“Another inspiring collaboration with Abdulla! Working with Abdulla is a pleasure every single time. He's not just a skilled professional—he's a true artist who understands my vision intuitively, often without needing extensive explanations. His creative insight and speed are exceptional, and he always brings my ideas to life in a way that feels effortless. Abdulla is also incredibly supportive, always willing to help me correct any mistakes, no matter who made them, and he handles everything with patience and a genuine dedication to his craft. For anyone seeking a talented artist with an unwavering commitment to quality, Abdulla is the perfect choice. I couldn't be happier with our collaborations and look forward to many more in the future. Highly, highly recommend!”
ScanBIM
ScanBIM is a specialized digital engineering platform bridging physical reality with high-fidelity digital construction. From millimeter-accurate laser scan registration and heatmap-validated Scan-to-BIM modeling to 3D Gaussian Splatting, 4D/5D construction simulations, and custom Revit automation tools—delivering intelligent, coordinated spatial solutions worldwide.
Complex projects.
Considered solutions.
A selection of scan-to-BIM, heritage documentation, and architectural projects delivered across the Middle East, Pakistan, and internationally.
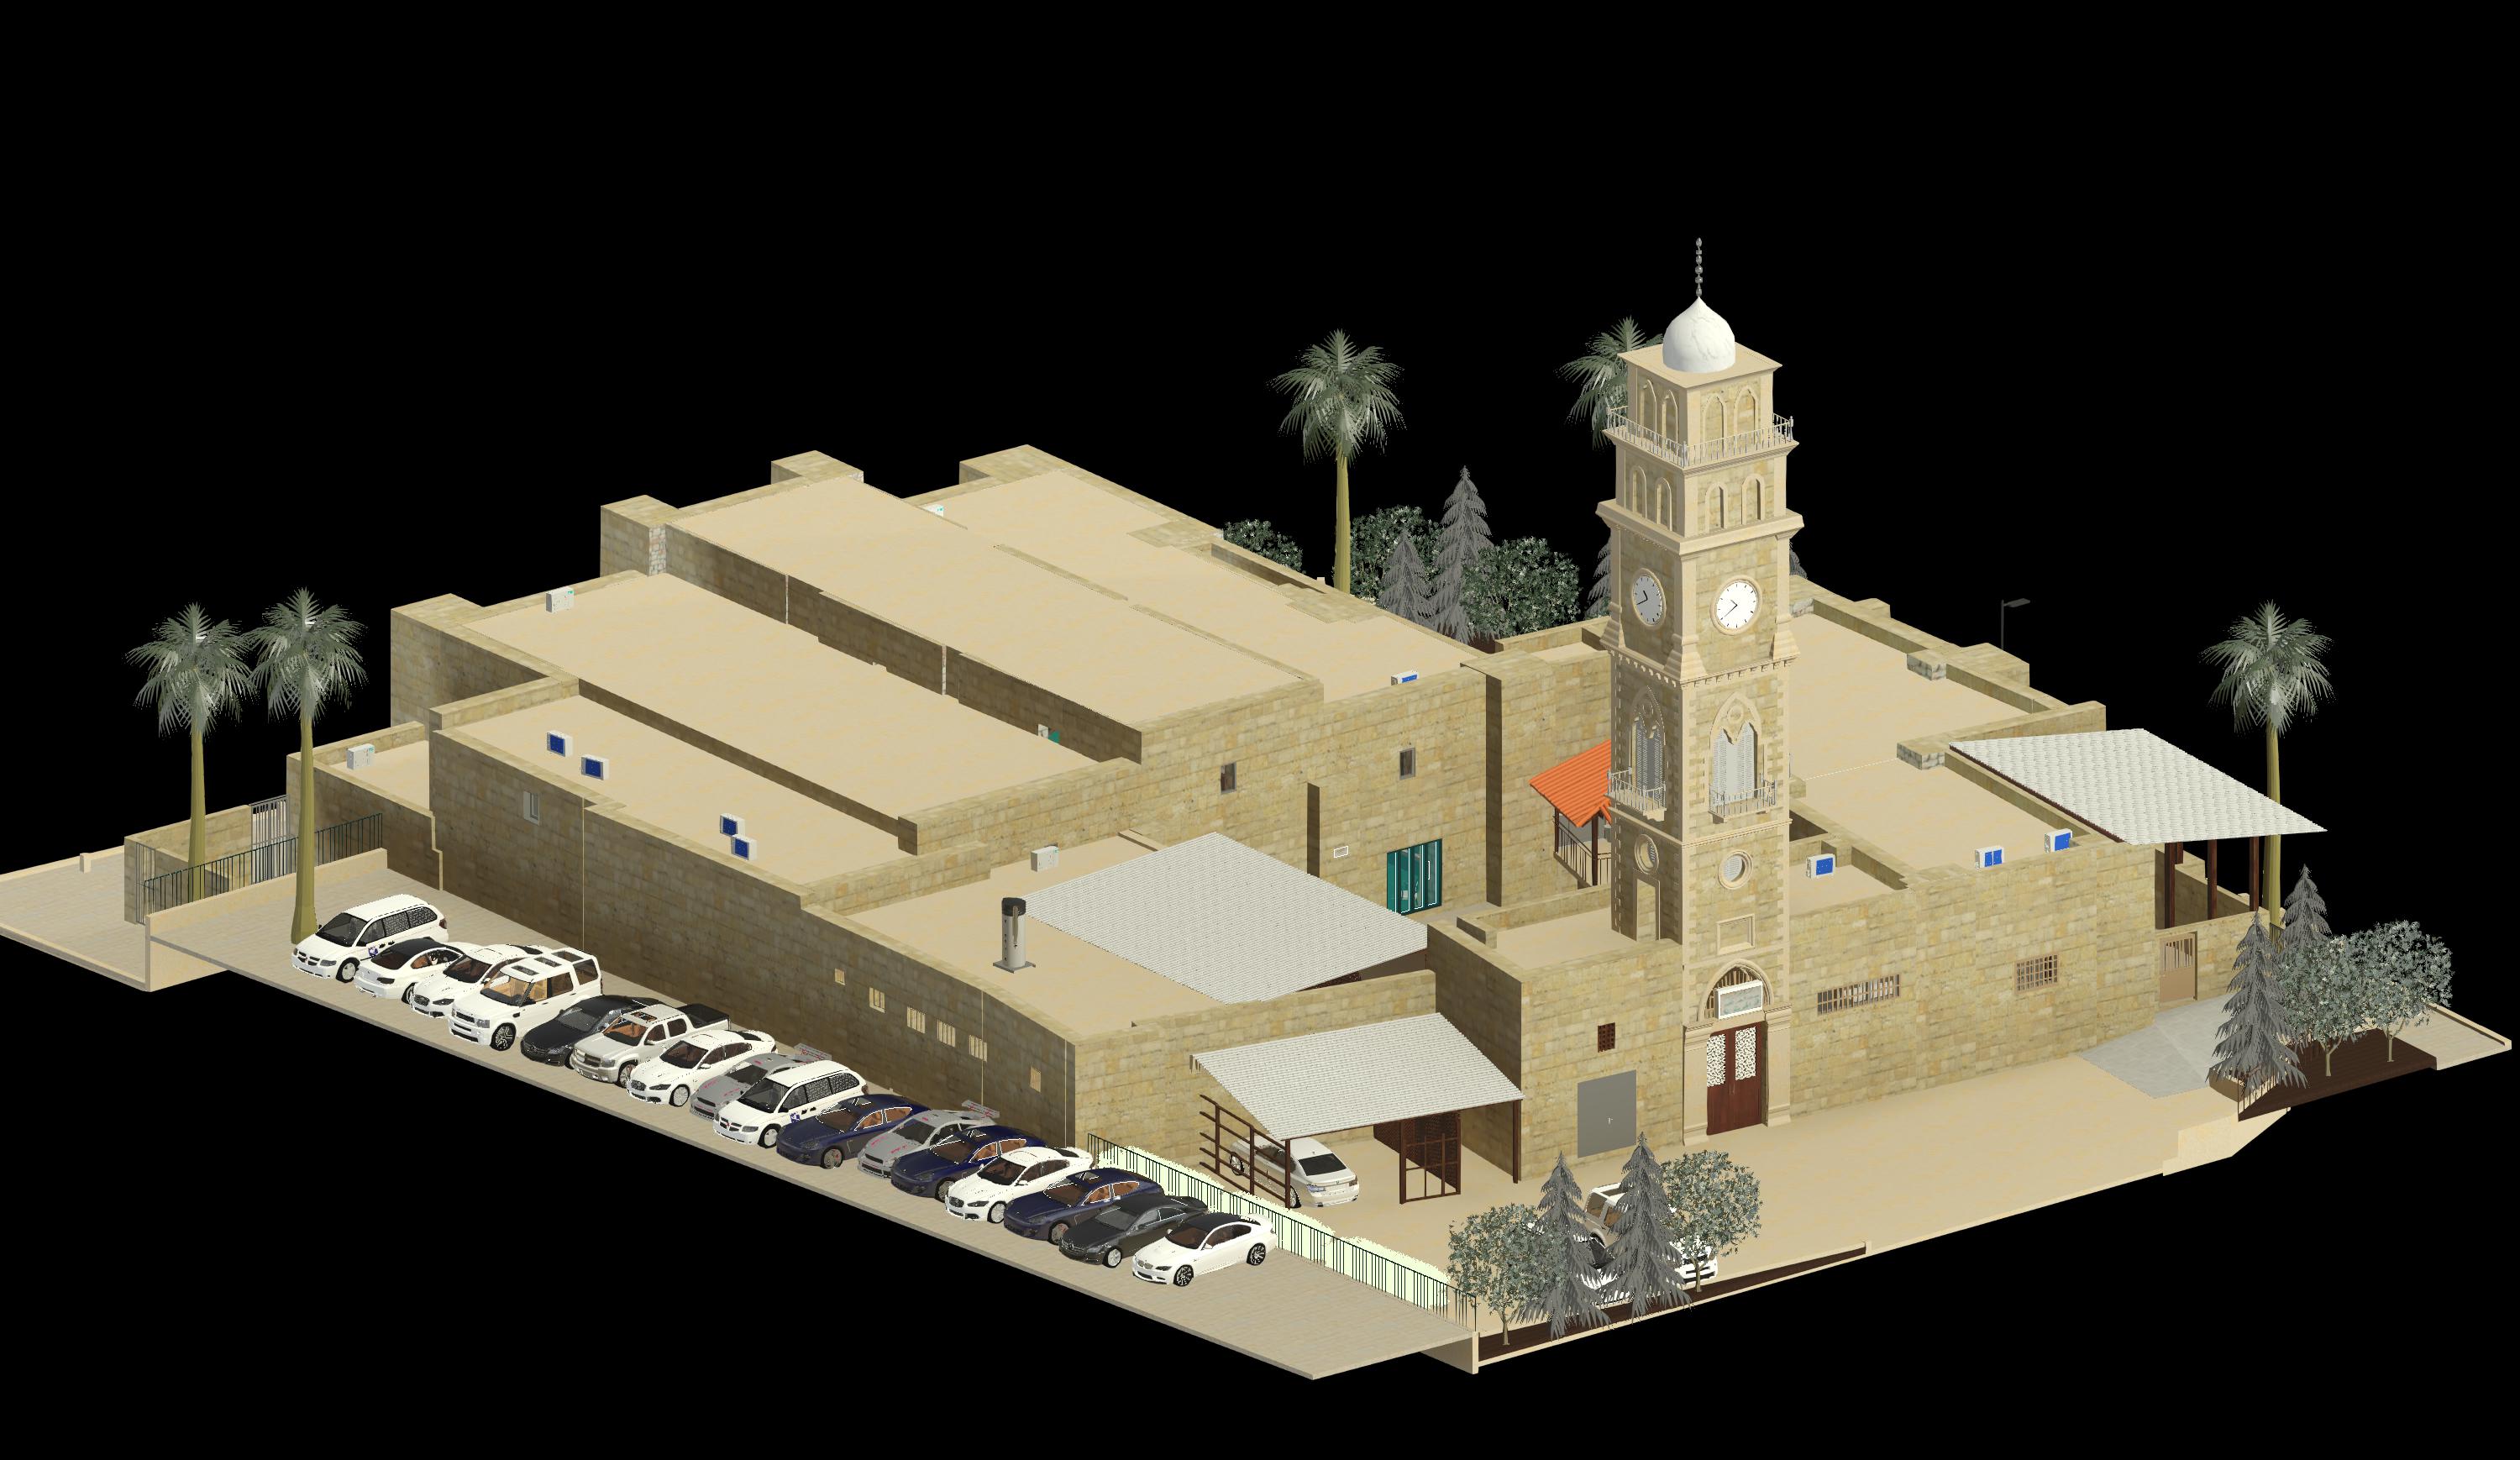
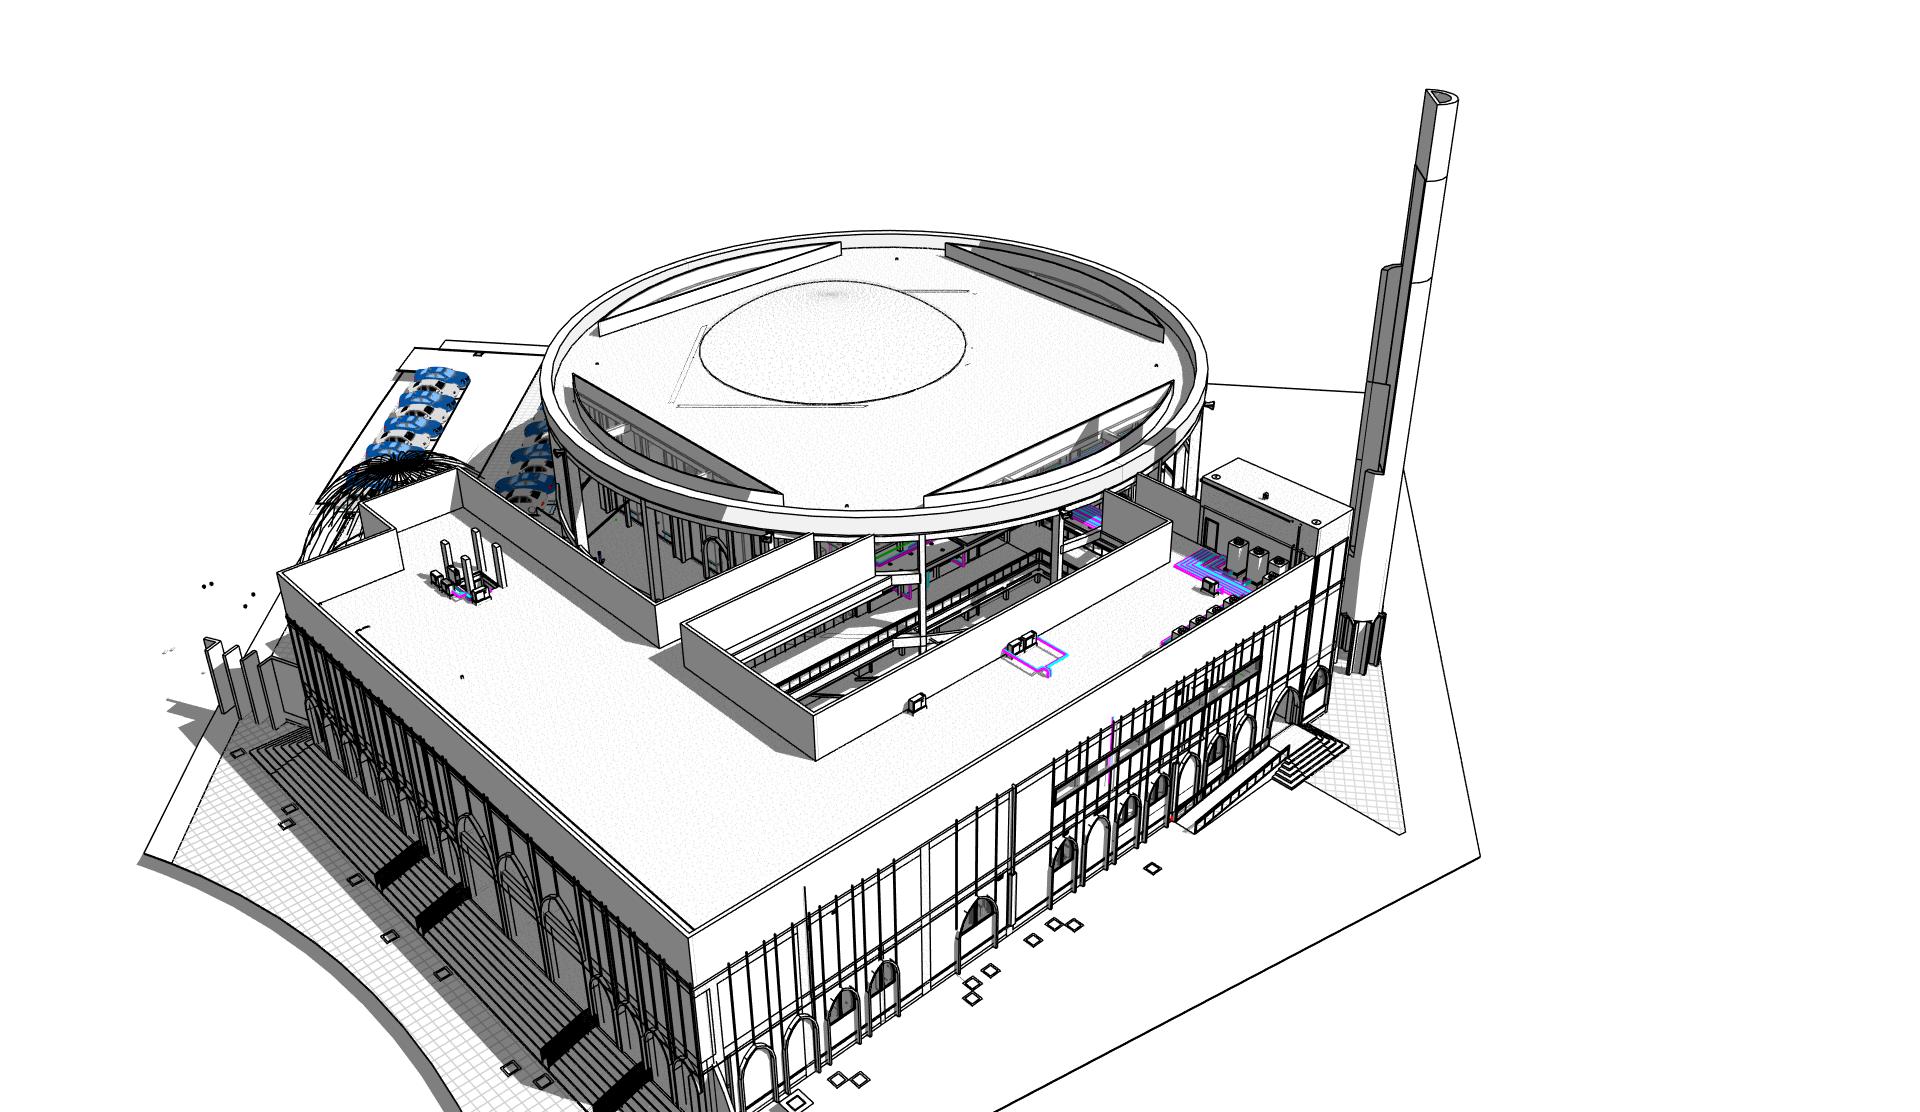
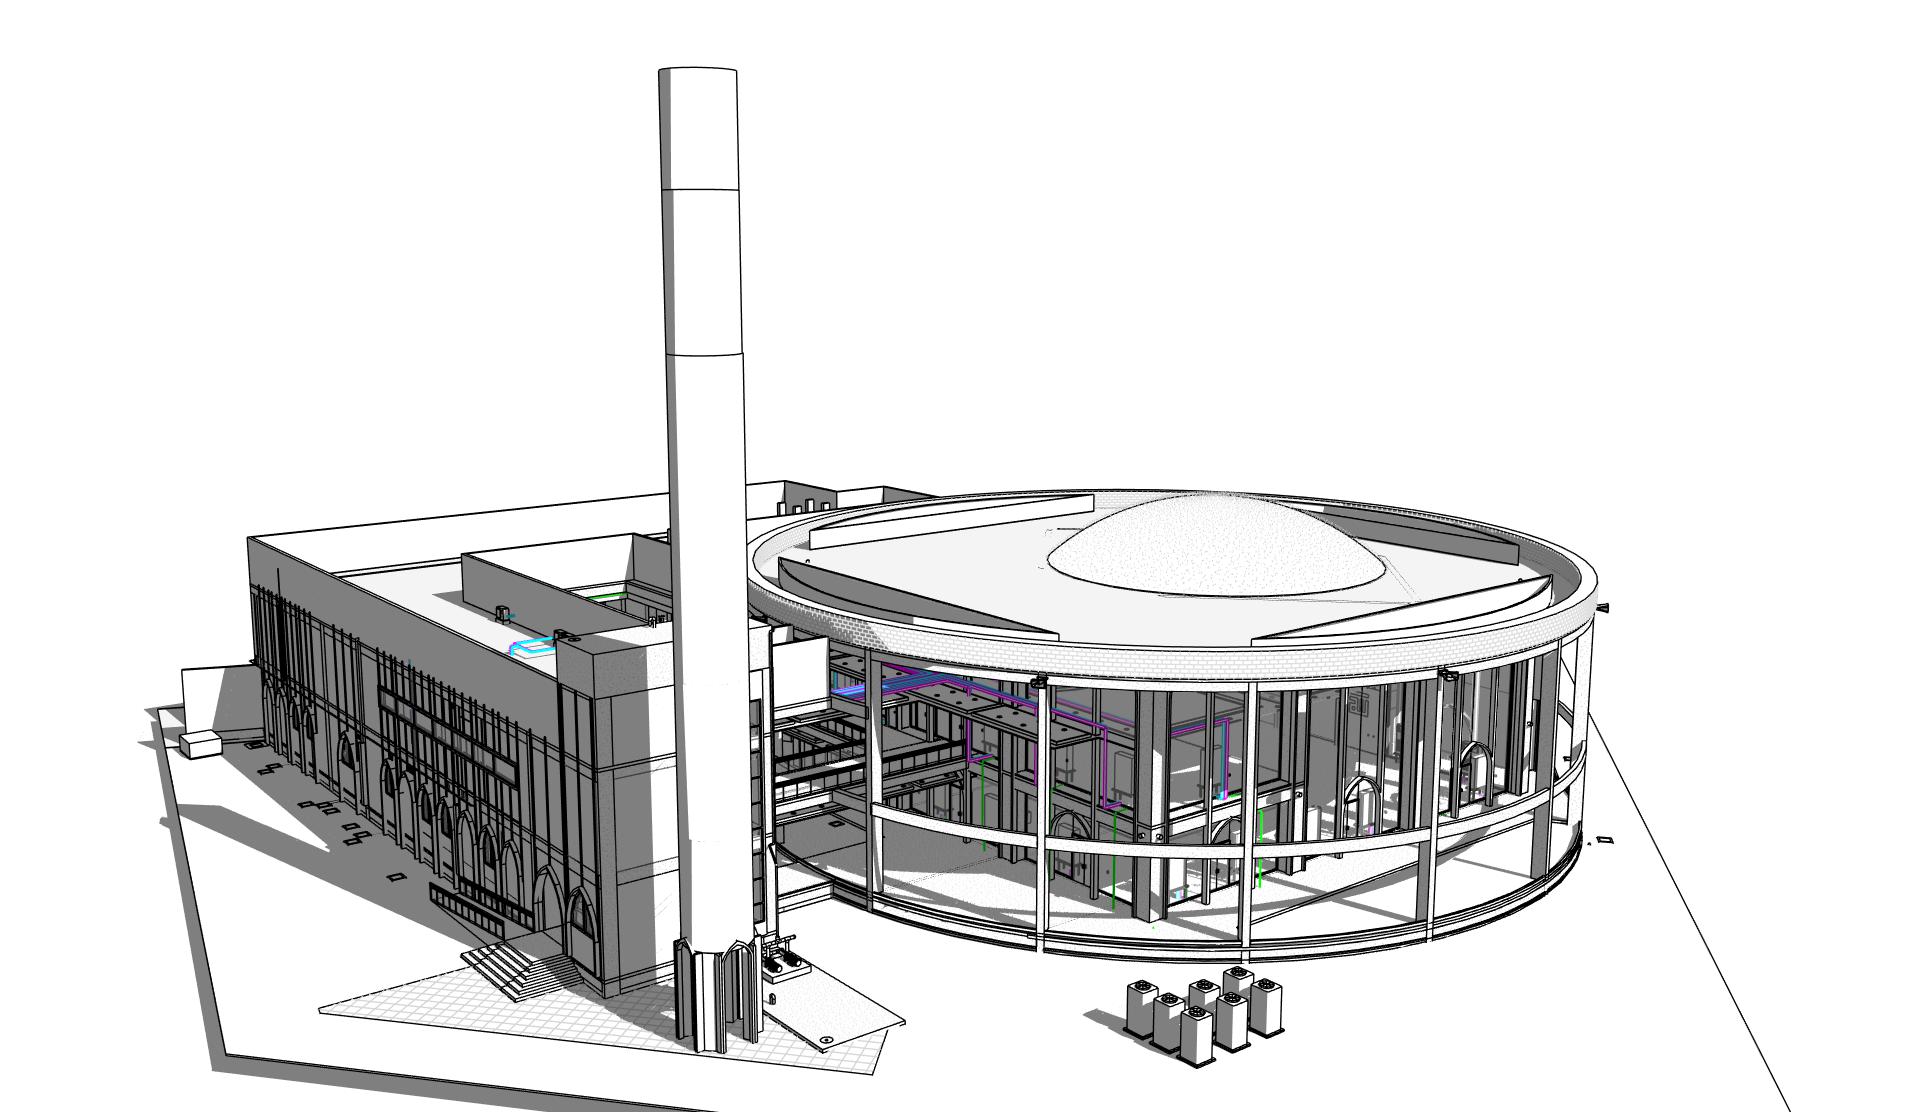
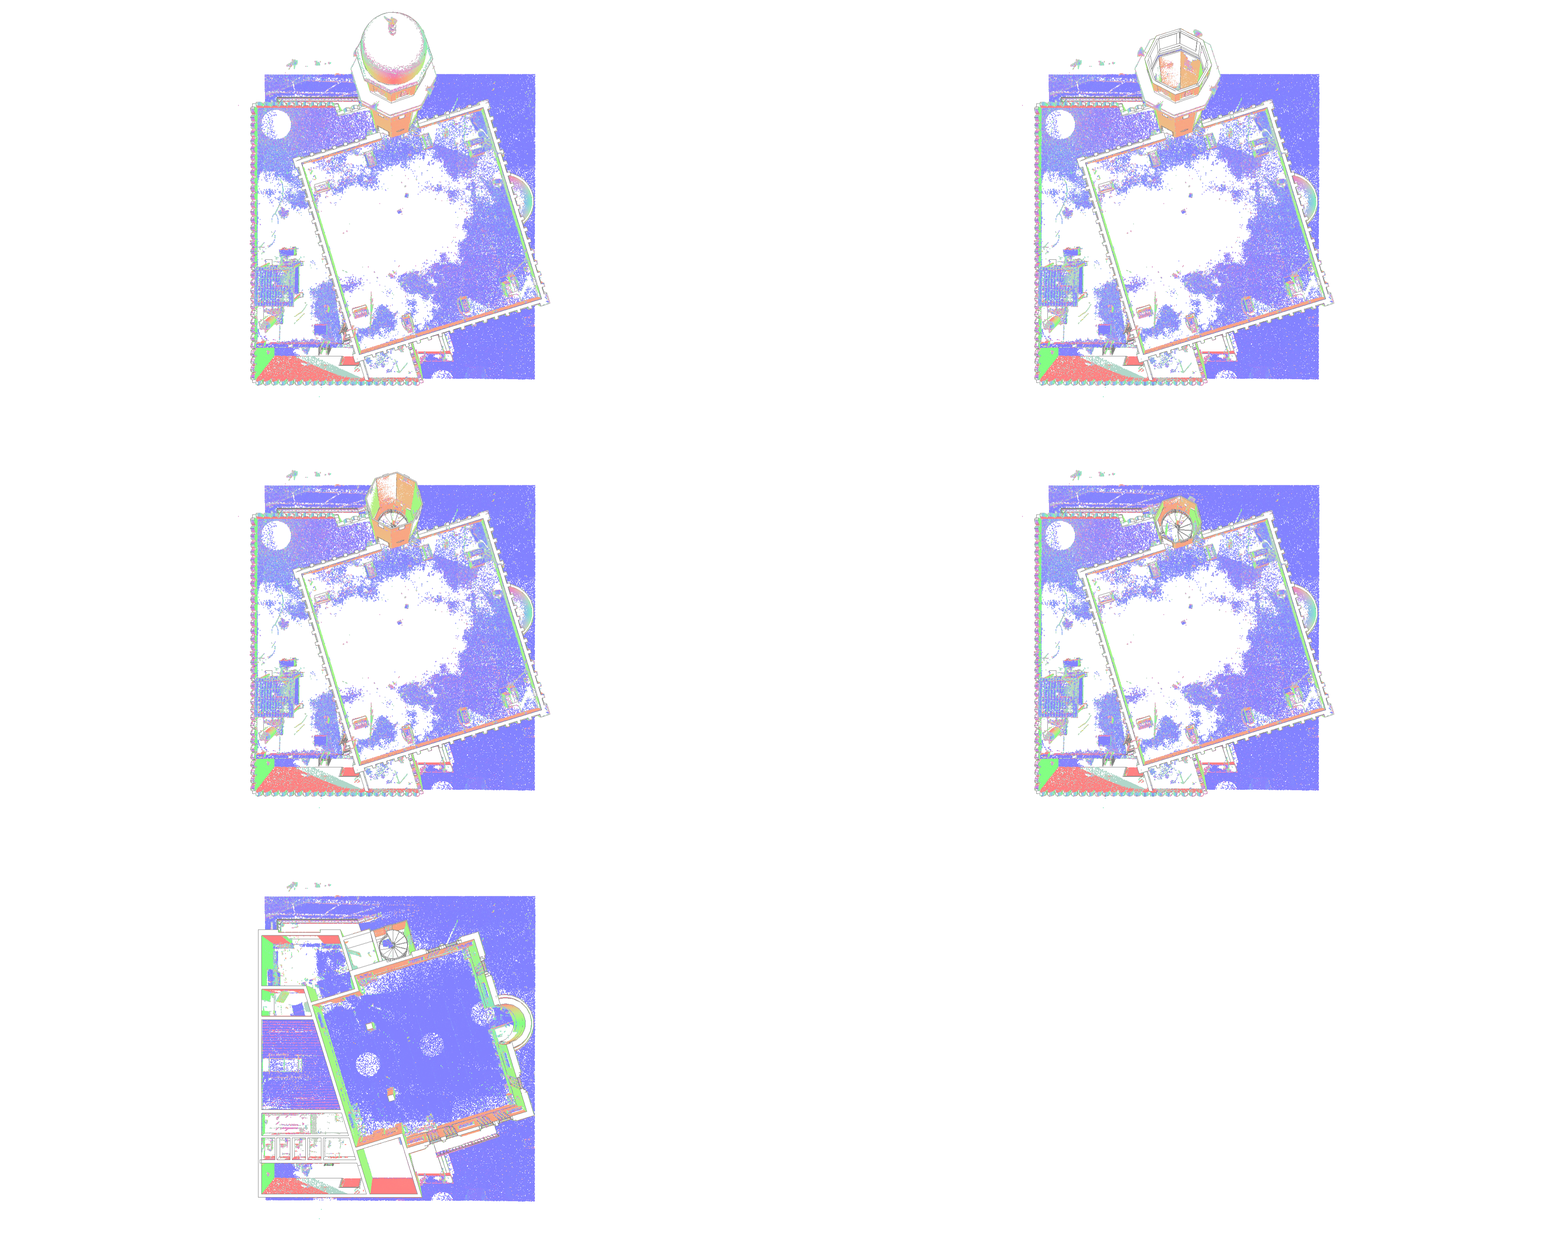
Al Jarina Mosque
Scan-to-BIM documentation of a historic Ottoman-era mosque.
Trusted by clients globally.
Verified reviews and feedback from international project owners, architects, and HBIM preservation partners.
“I had the pleasure of working with Muhammad on the Aljarina Mosque project in Palestine, and his dedication to detail was truly impressive. He crafted a BIM model that captured every architectural nuance, showing both skill and deep respect for heritage preservation.
Beyond his technical expertise, Muhammad is professional, reliable, and always communicative. With his passion and commitment, I have no doubt he will become a great HBIM specialist in the near future!”
“Sehr gute Umsetzung so wie ich es mir vorgestellt habe. Klasse!” “Very good execution just as I had imagined. First class!”
“Super schnelle und professionelle Umsetzung.” “Super fast and professional implementation.”
“Working with Abdullah A. has been an absolute pleasure. He is, without a doubt, the most creative and flexible professional I have ever encountered on Fiverr. His ability to take my ideas and transform them into stunning 3D videos is simply unbelievable. The quality of his work far exceeded my expectations, and every detail was meticulously handled, showcasing his expertise and attention to detail.”
“This was my second order on Fiverr, and Abdullah has truly made me want to continue working with experts on this platform. I am extremely satisfied with his work. The quality is outstanding, the price is reasonable, he is always attentive, and he meets deadlines perfectly. Abdullah is not just an ordinary seller—he is a dedicated partner who genuinely cares about high quality delivery.”
“Superb. Had an amazing experience with him. Fast communication, exceptional technical delivery, and complete attention to project requirements. Highly satisfied with the result and will definitely work with him again.”
“Another outstanding collaboration with Abdulla! This is not the first time I've worked with him, and every time I am beyond satisfied. Abdulla is incredibly fast, helpful, and understands exactly what I need without long explanations. He is always there for me, even when I make mistakes, and he corrects everything with speed and precision.”
“I had the pleasure of working with Abdullah A. on a project involving walkthroughs through point clouds, and I couldn't be more impressed! The quality of his work is simply outstanding. Every detail was meticulously handled, showcasing his expertise and attention to detail. Not only is Abdullah incredibly talented, but he also delivers with great precision.”
Specialized BIM Solutions.
Reality Captured & Modelled.
Comprehensive digital engineering services tailored for architects, contractors, and heritage preservation specialists worldwide.
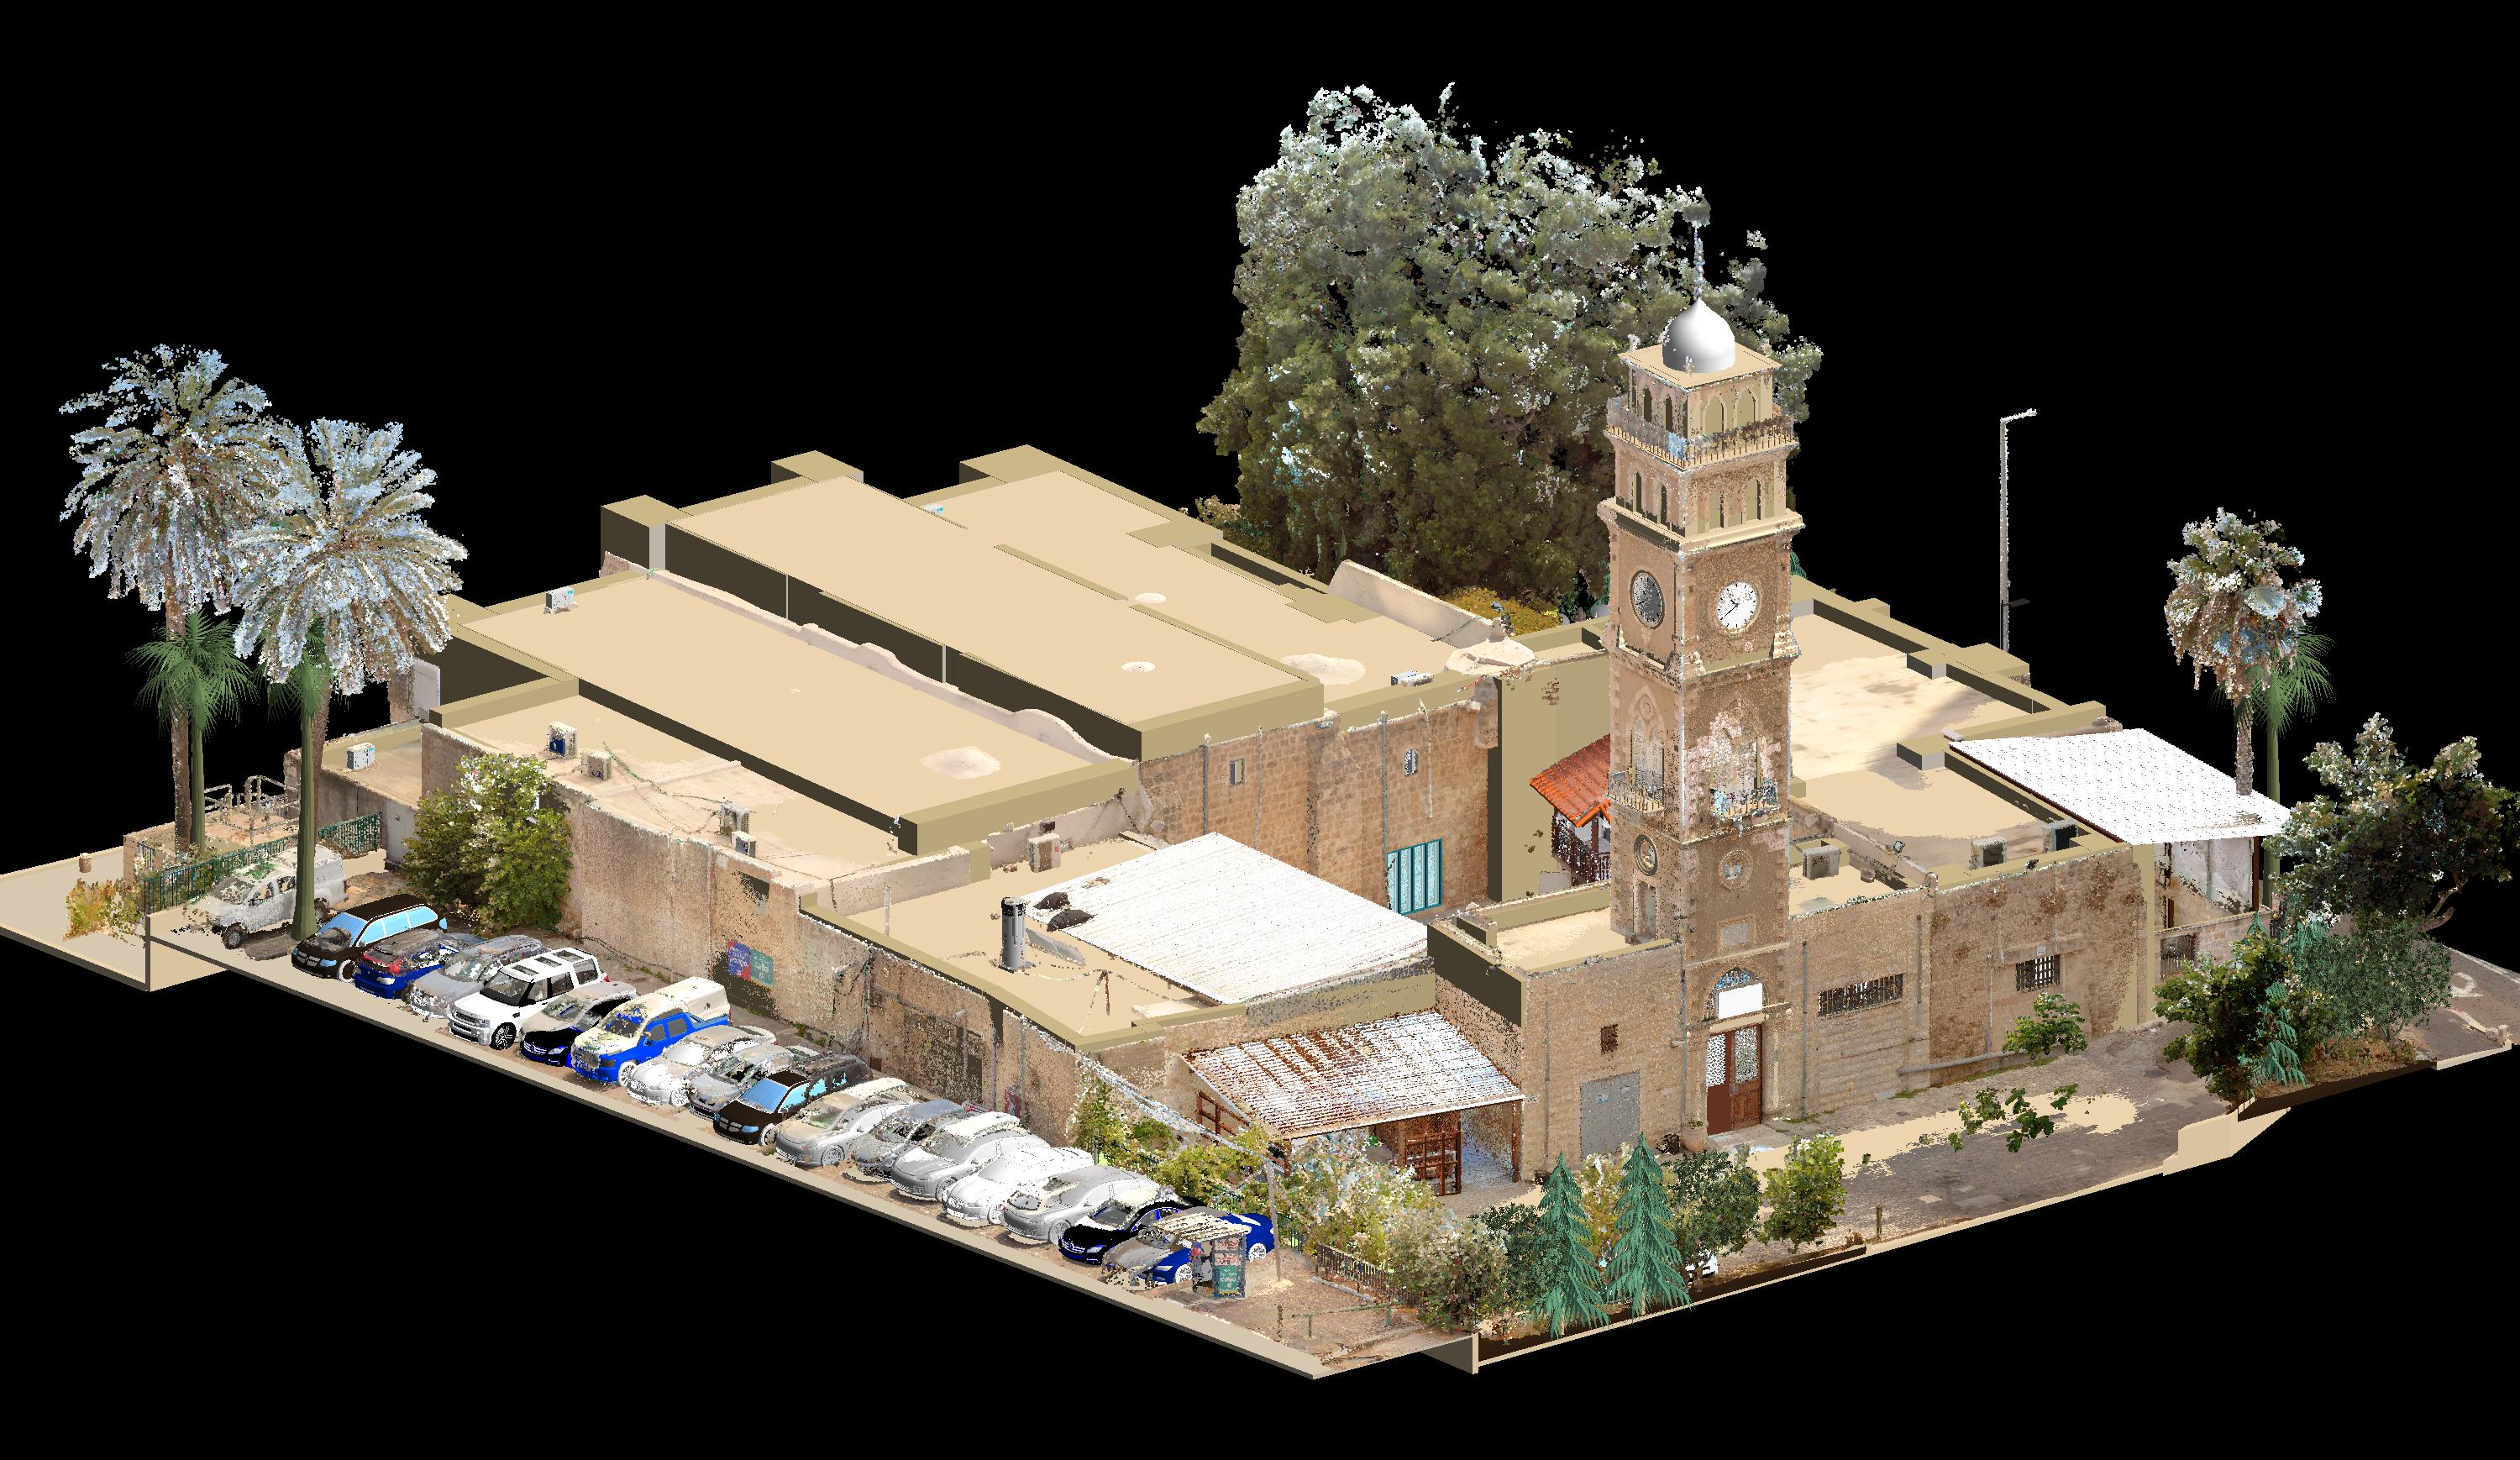
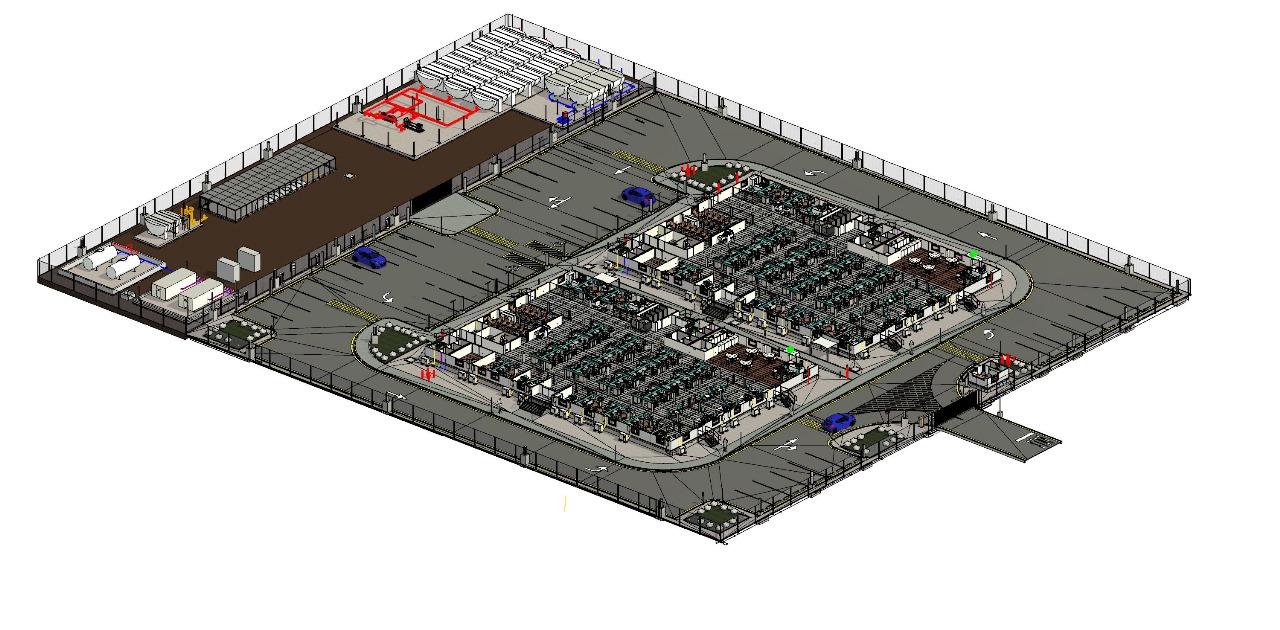
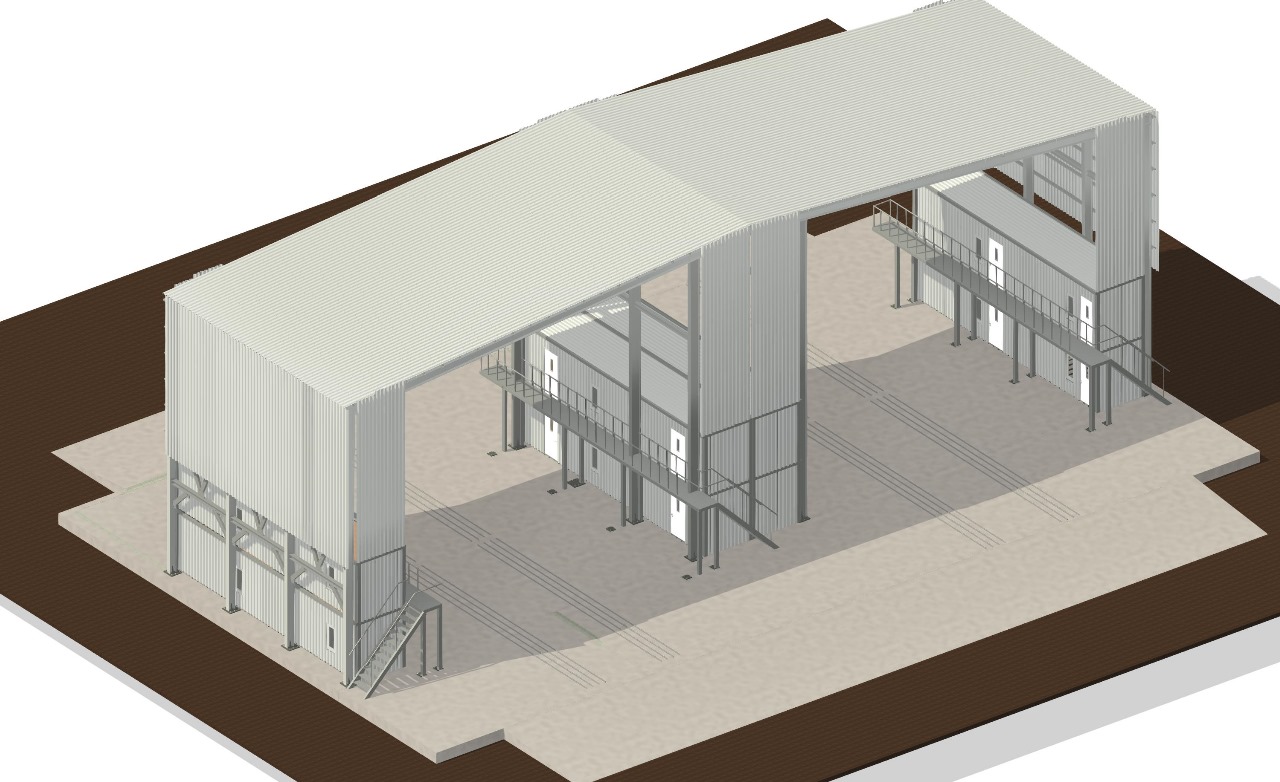
Scan to BIM
Convert laser scanned point clouds into highly accurate, LOD-specific coordinated BIM models with full architectural, structural, and heritage documentation. Models are rigorously verified and validated through point cloud deviation heatmaps to guarantee millimeter-level fidelity against as-built reality.
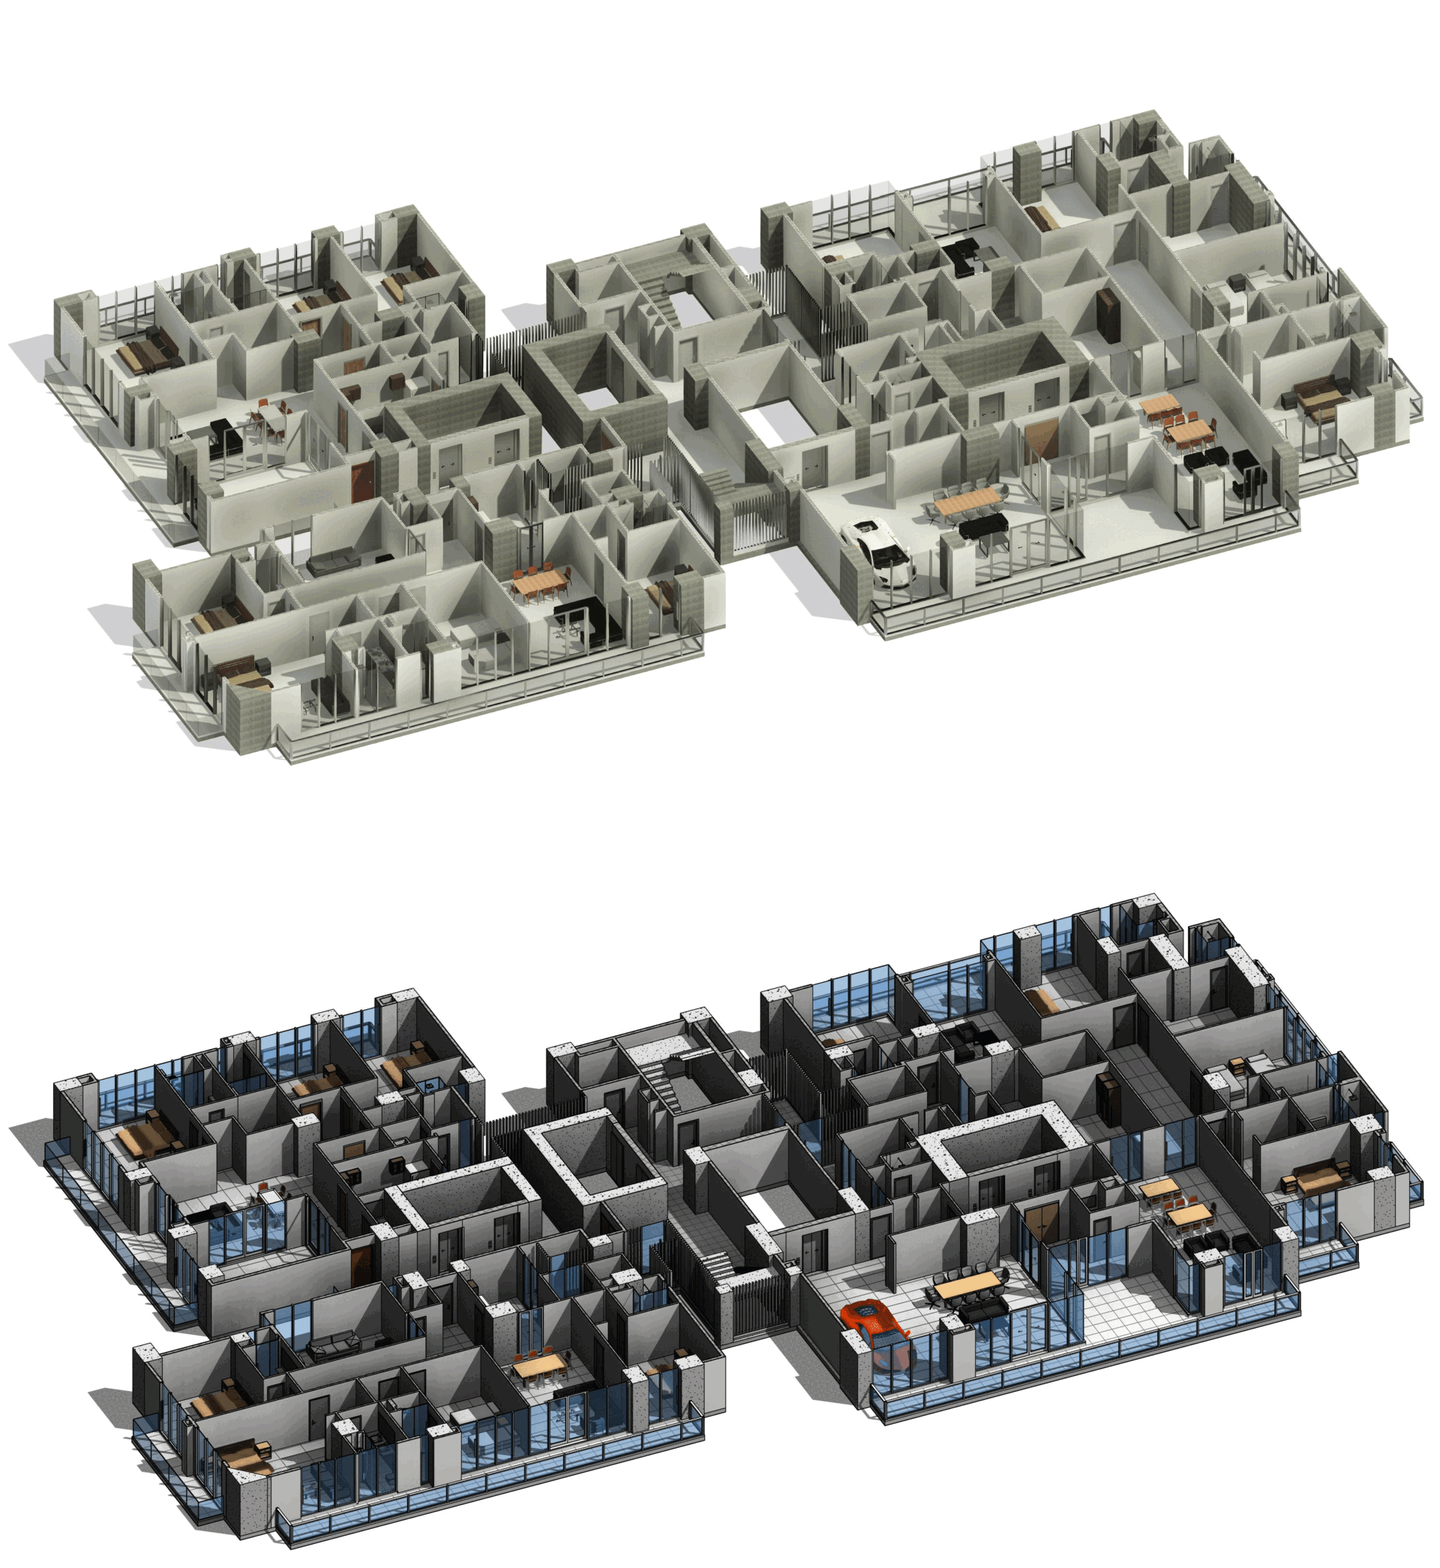
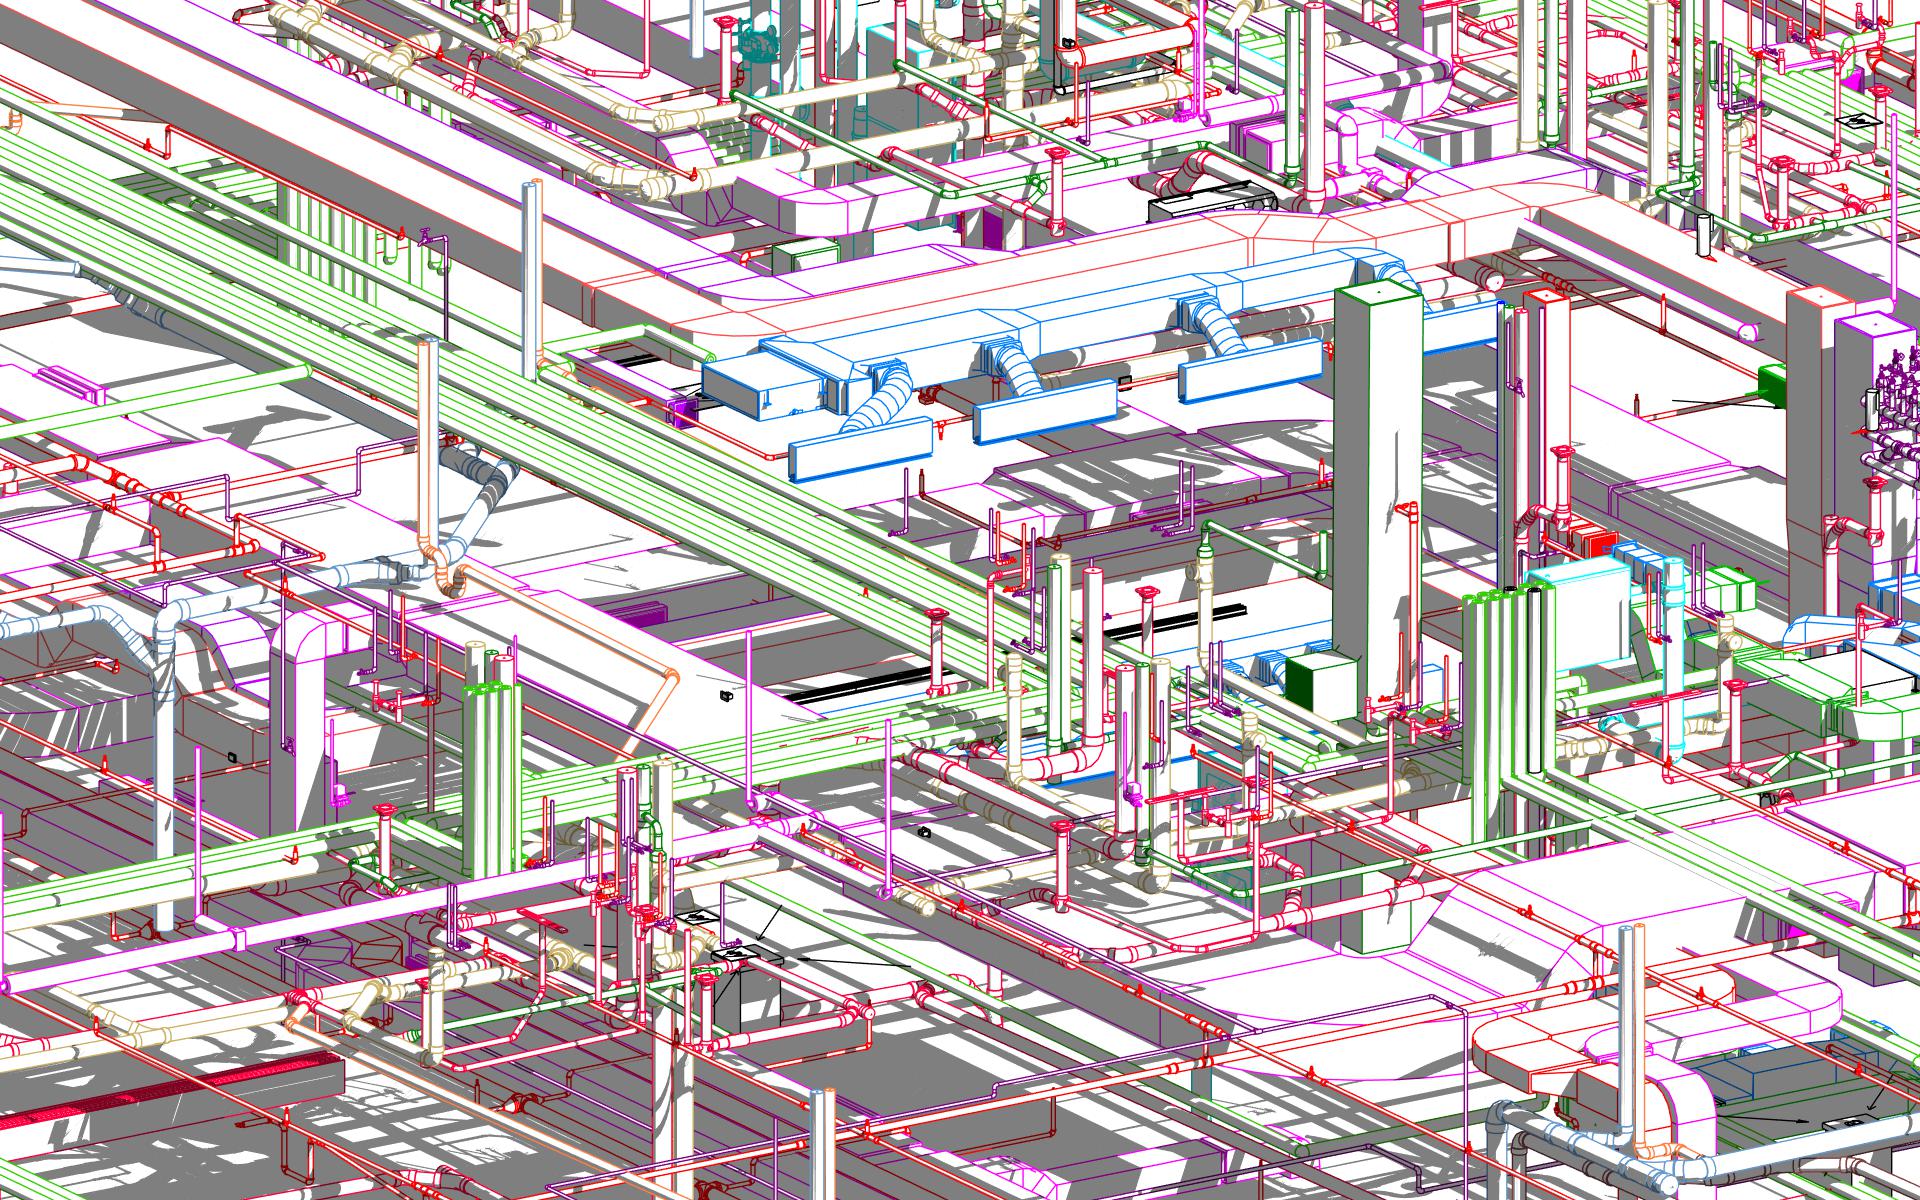
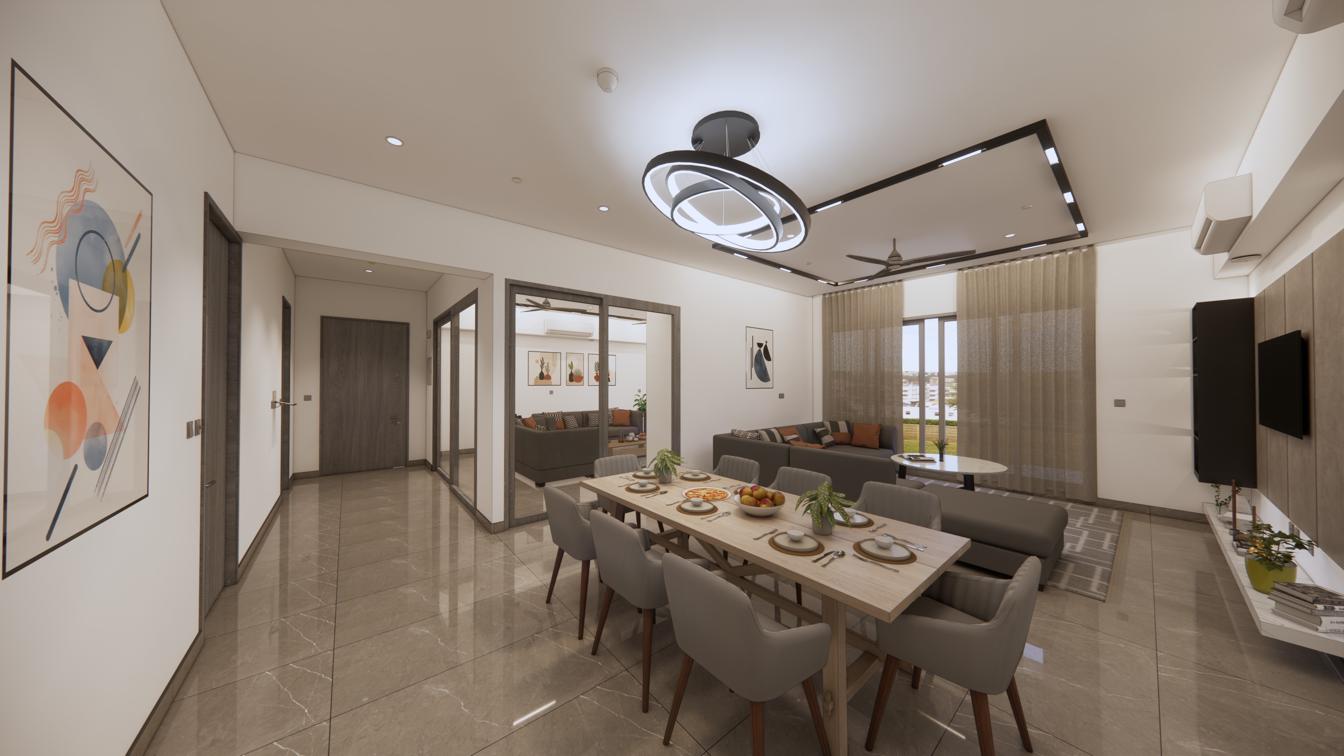
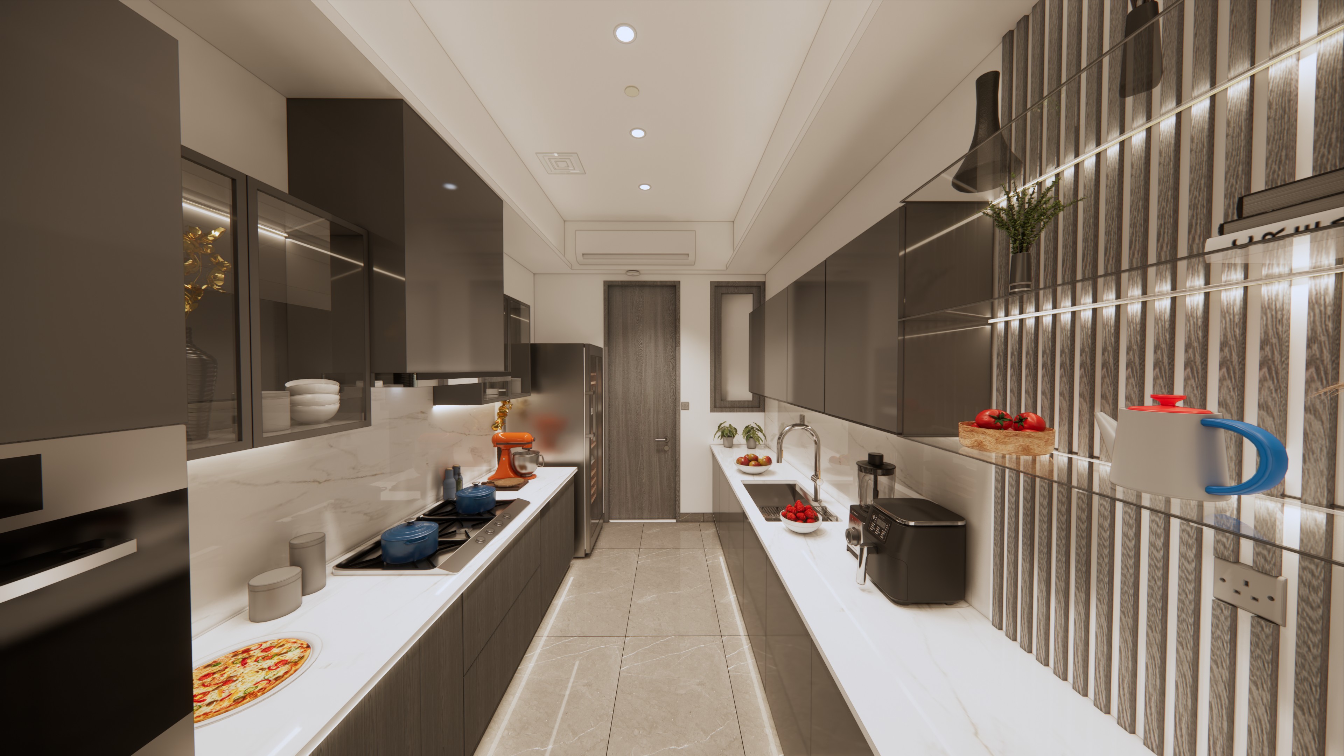
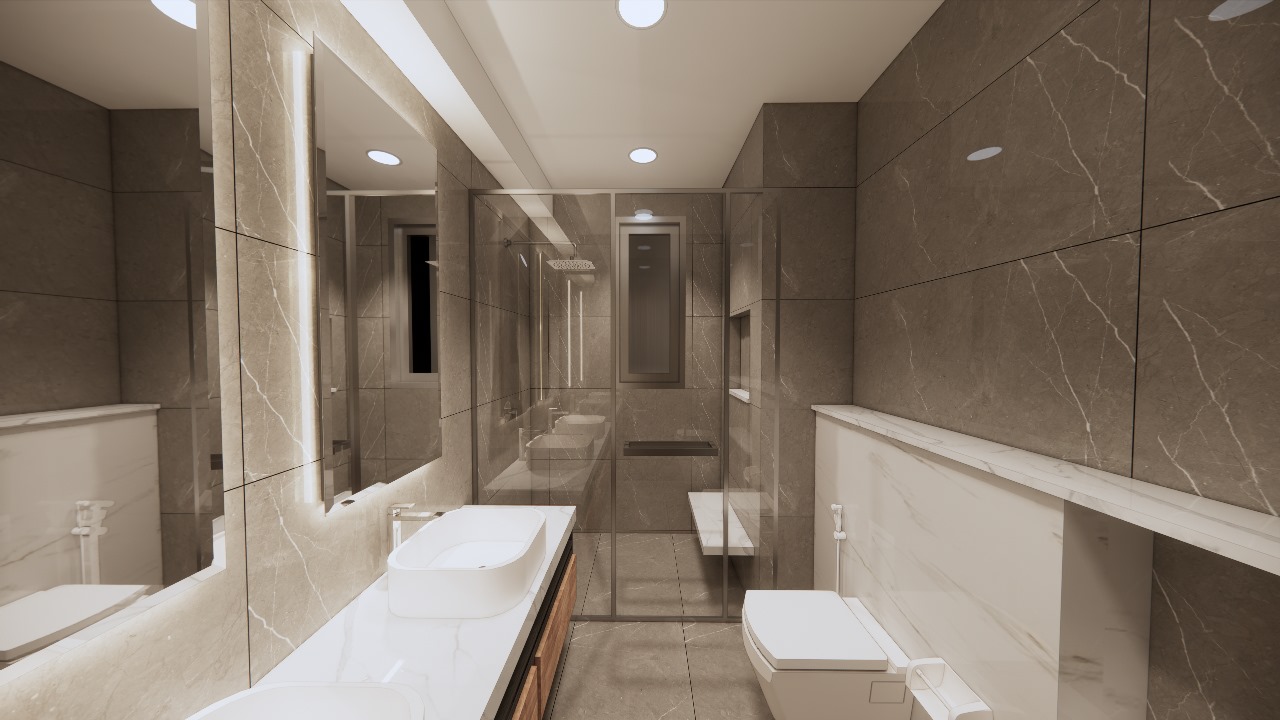
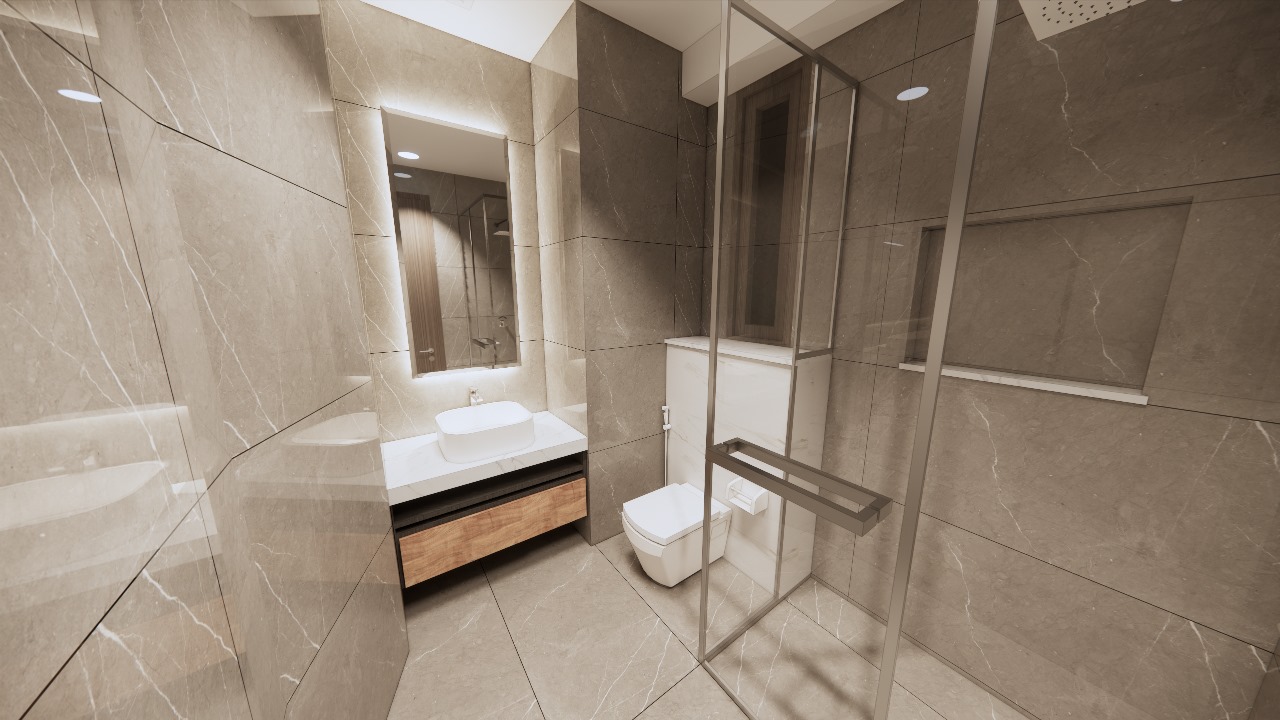
BIM Services
End-to-end BIM support from early concept models to facility management handover. Comprehensive clash detection, model health audits, and CDE workflows to eliminate field clashes, minimize rework, and safeguard project budgets.
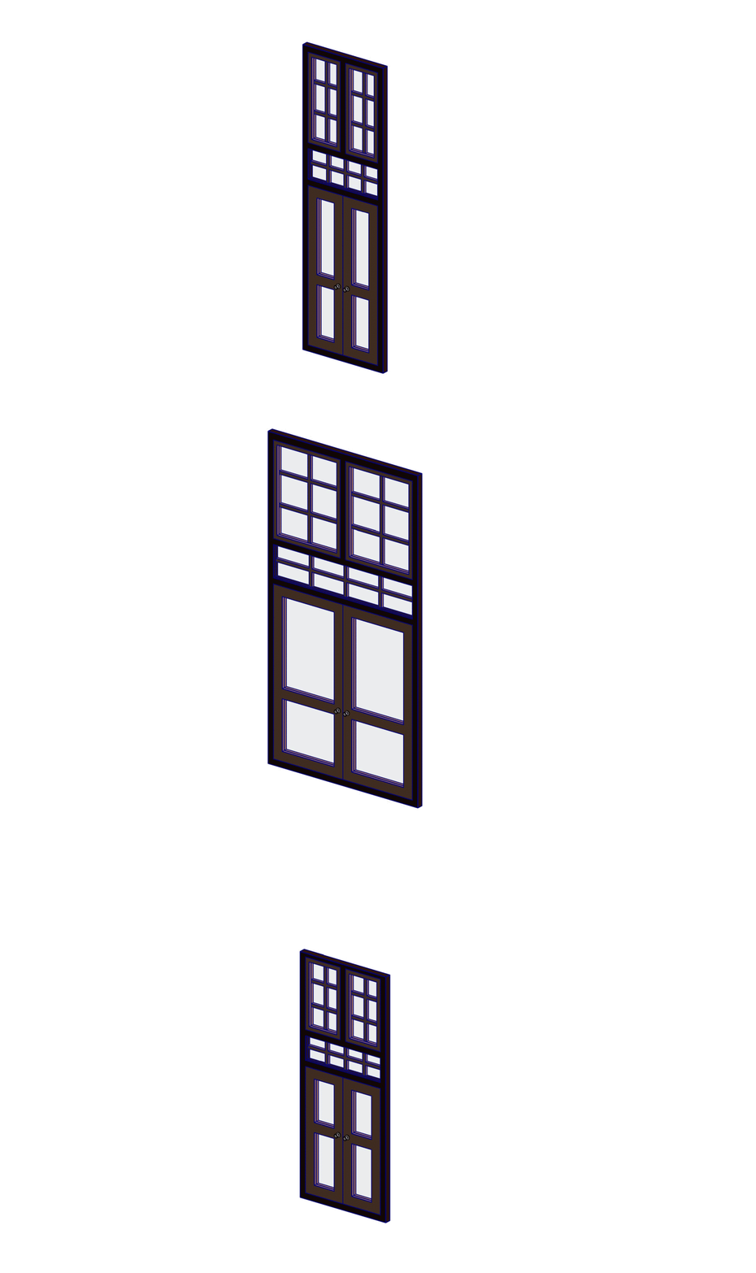
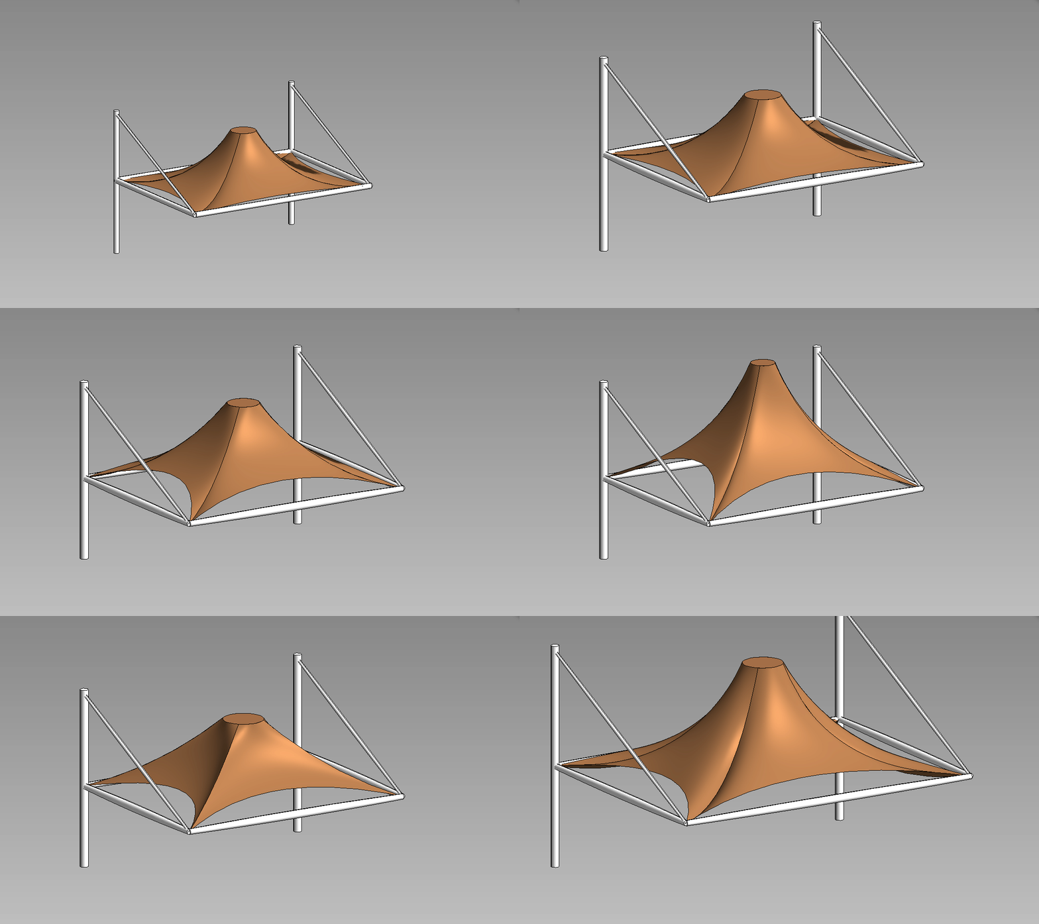
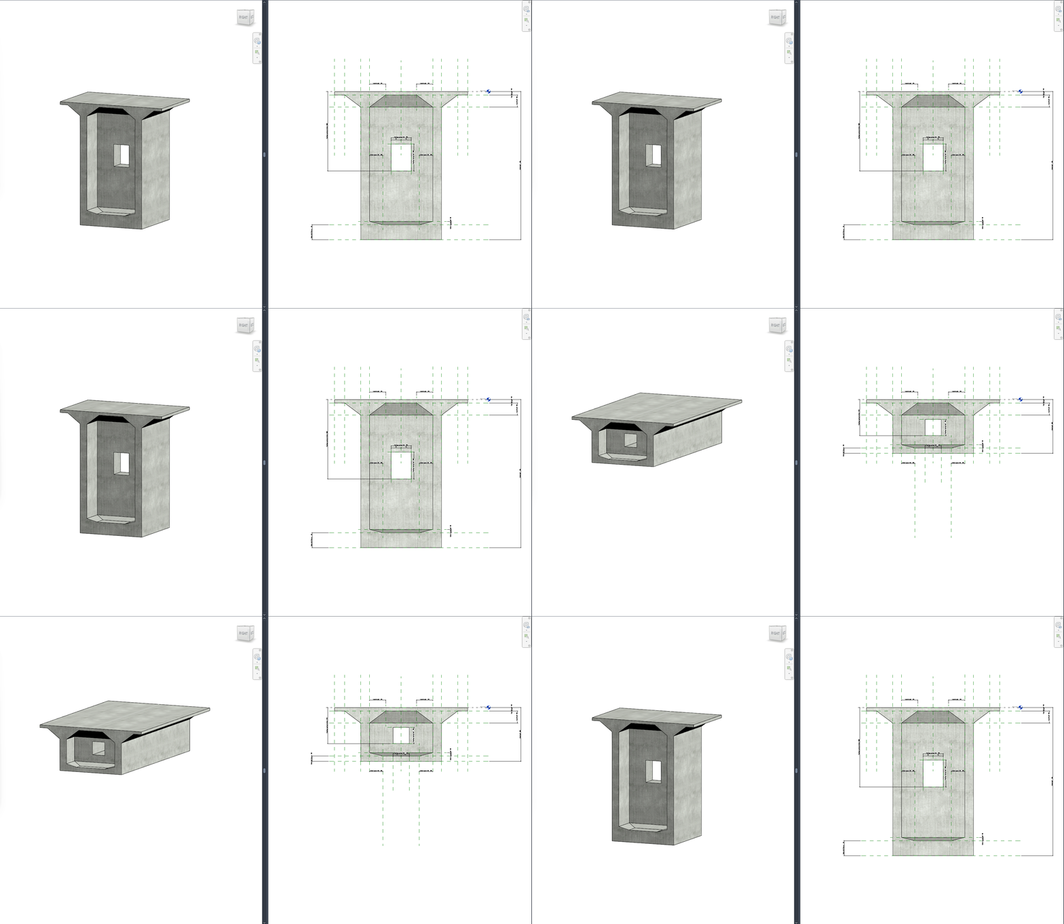
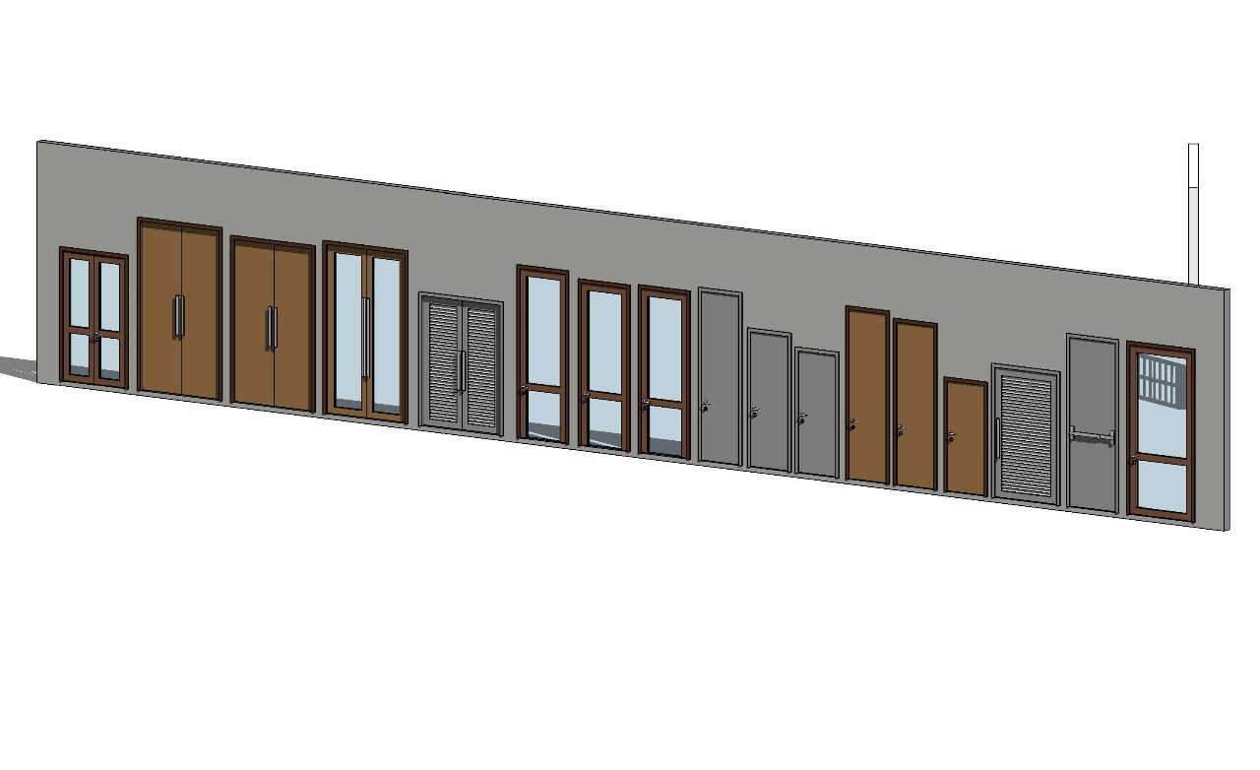
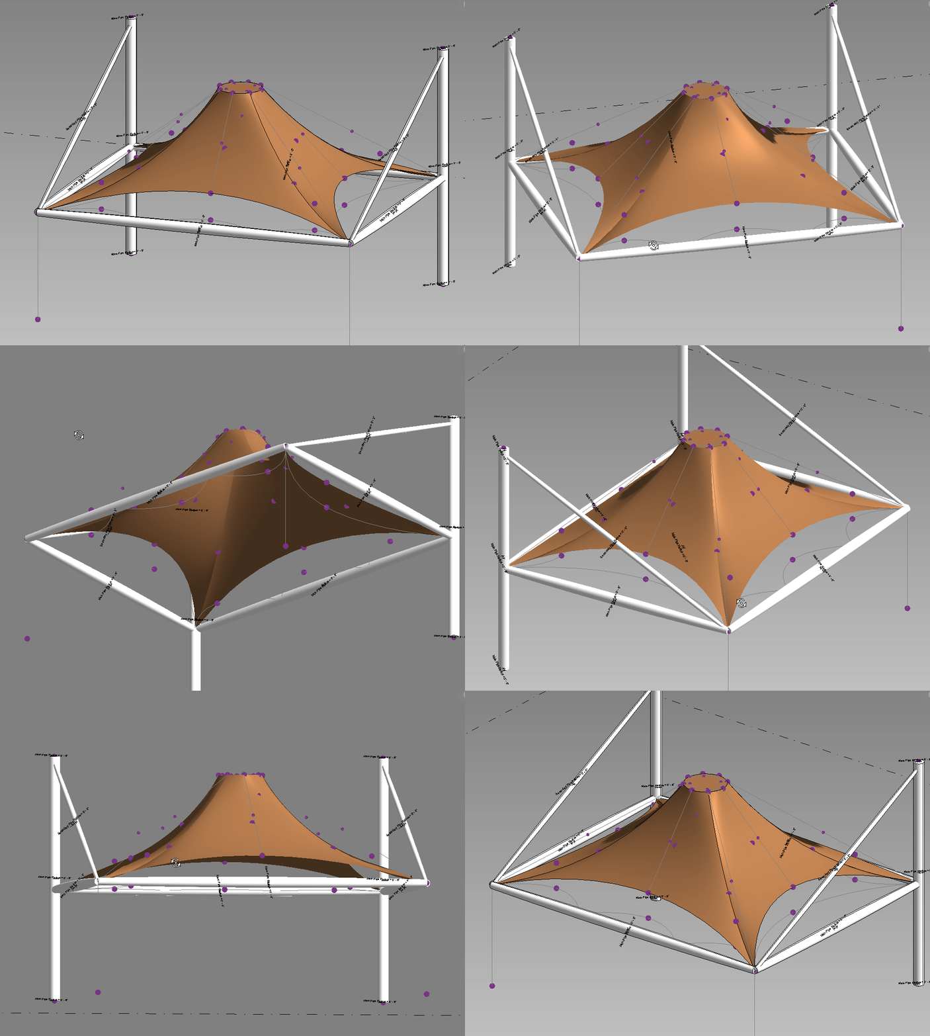
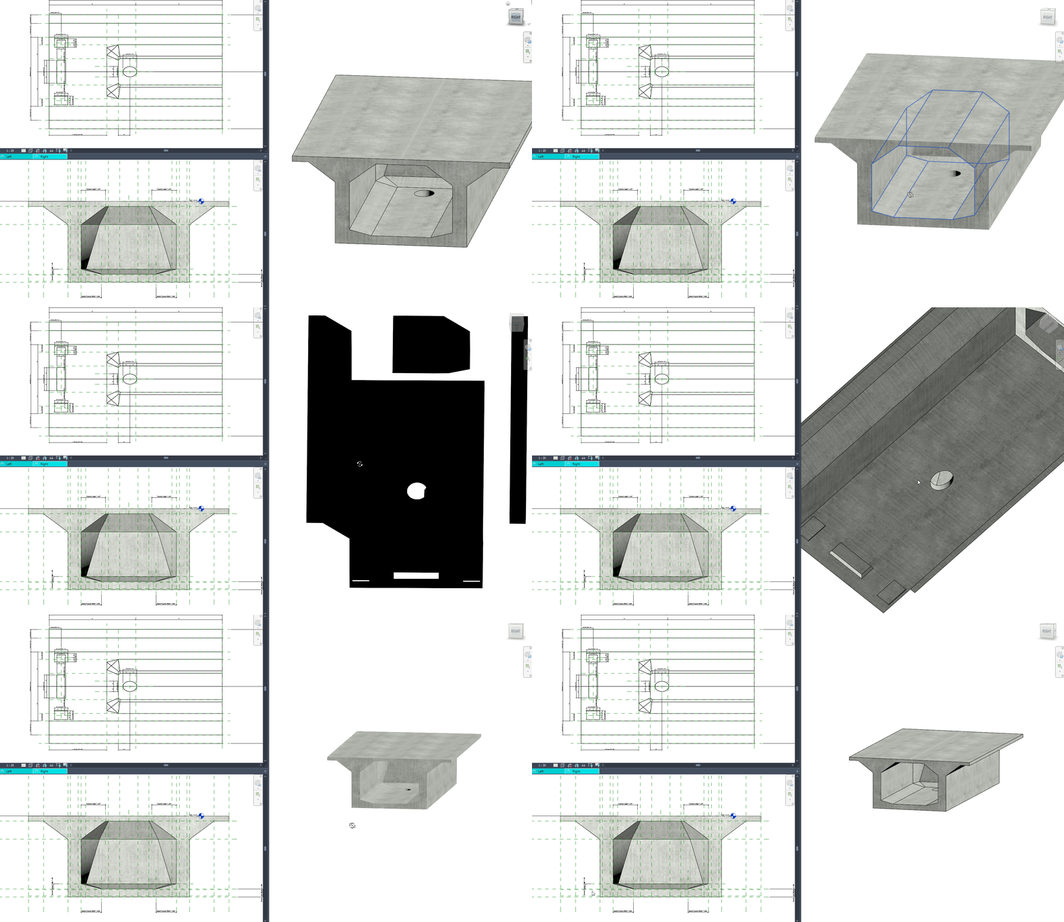
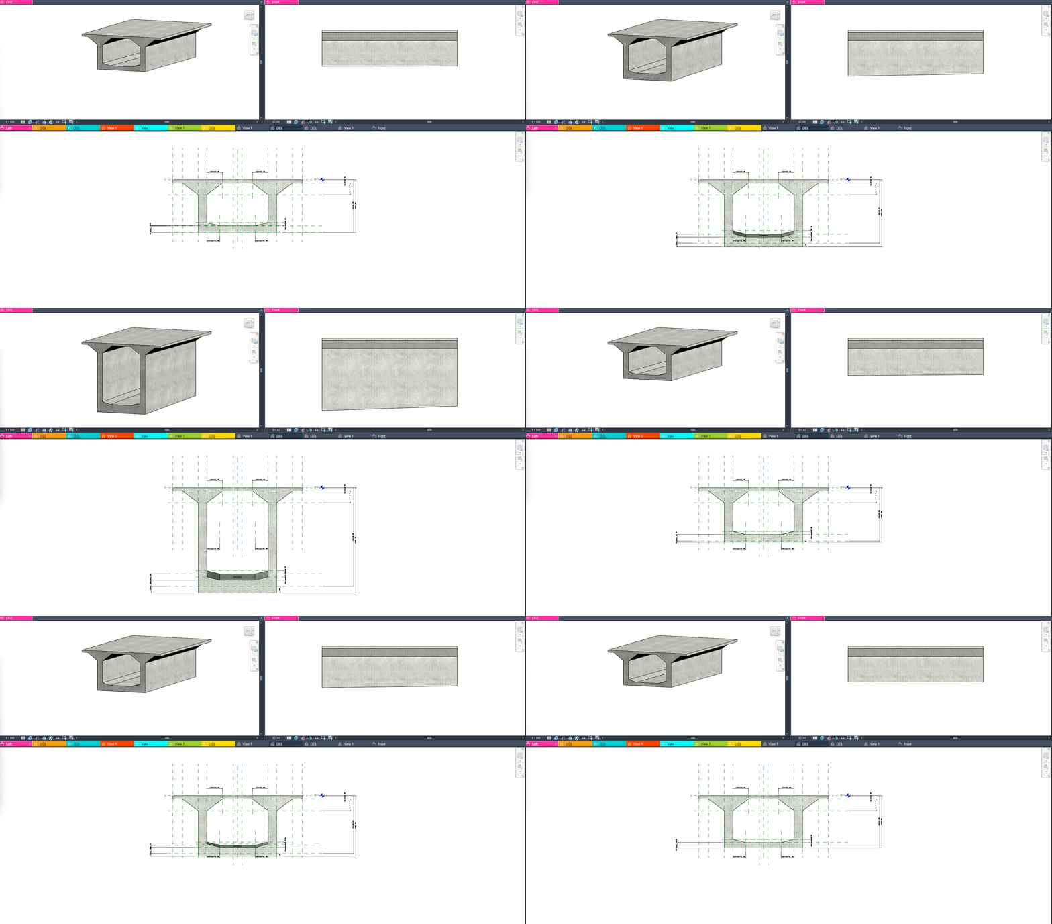
Parametric & Adaptive Families
Intelligent custom Revit families designed for accuracy and agility. From nested parametric components to adaptive facade panels for curved, organic geometry—lightweight, robust, and aligned with company standards.
CutScene for Revit.
Less repetition. More impact.
A dedicated Revit add-in for section box animation, high-resolution reveals, and presentation-ready visual exports.
 Autodesk App Store Live
Animate 3D view reveals
directly inside Revit.
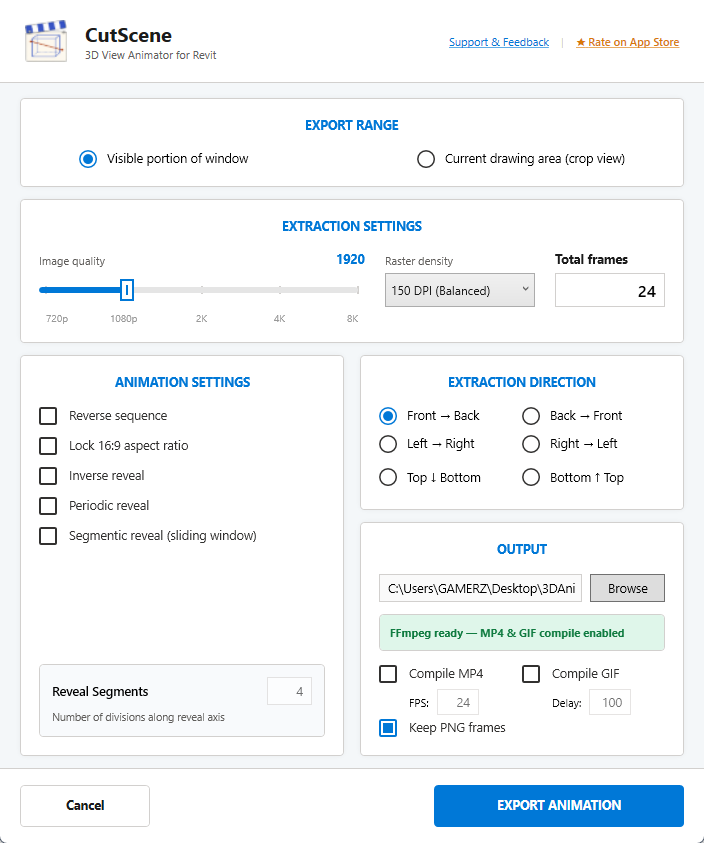
CutScene animates orthographic and perspective section boxes, exports MP4 videos, looping GIFs, or ultra-crisp PNG sequences up to 8K, and leaves your model exactly as you found it.
- Continuous section box sweep on any axis in six directions
- Multi-layered segmentic reveals expanding from model center
- Rhythmic periodic looping reveals for social clips and presentations
- 100% Non-destructive: Restores section box, crop box, and visibility after every export
- Free to use, no watermark, with FFmpeg bundled inside the installer

 GIF
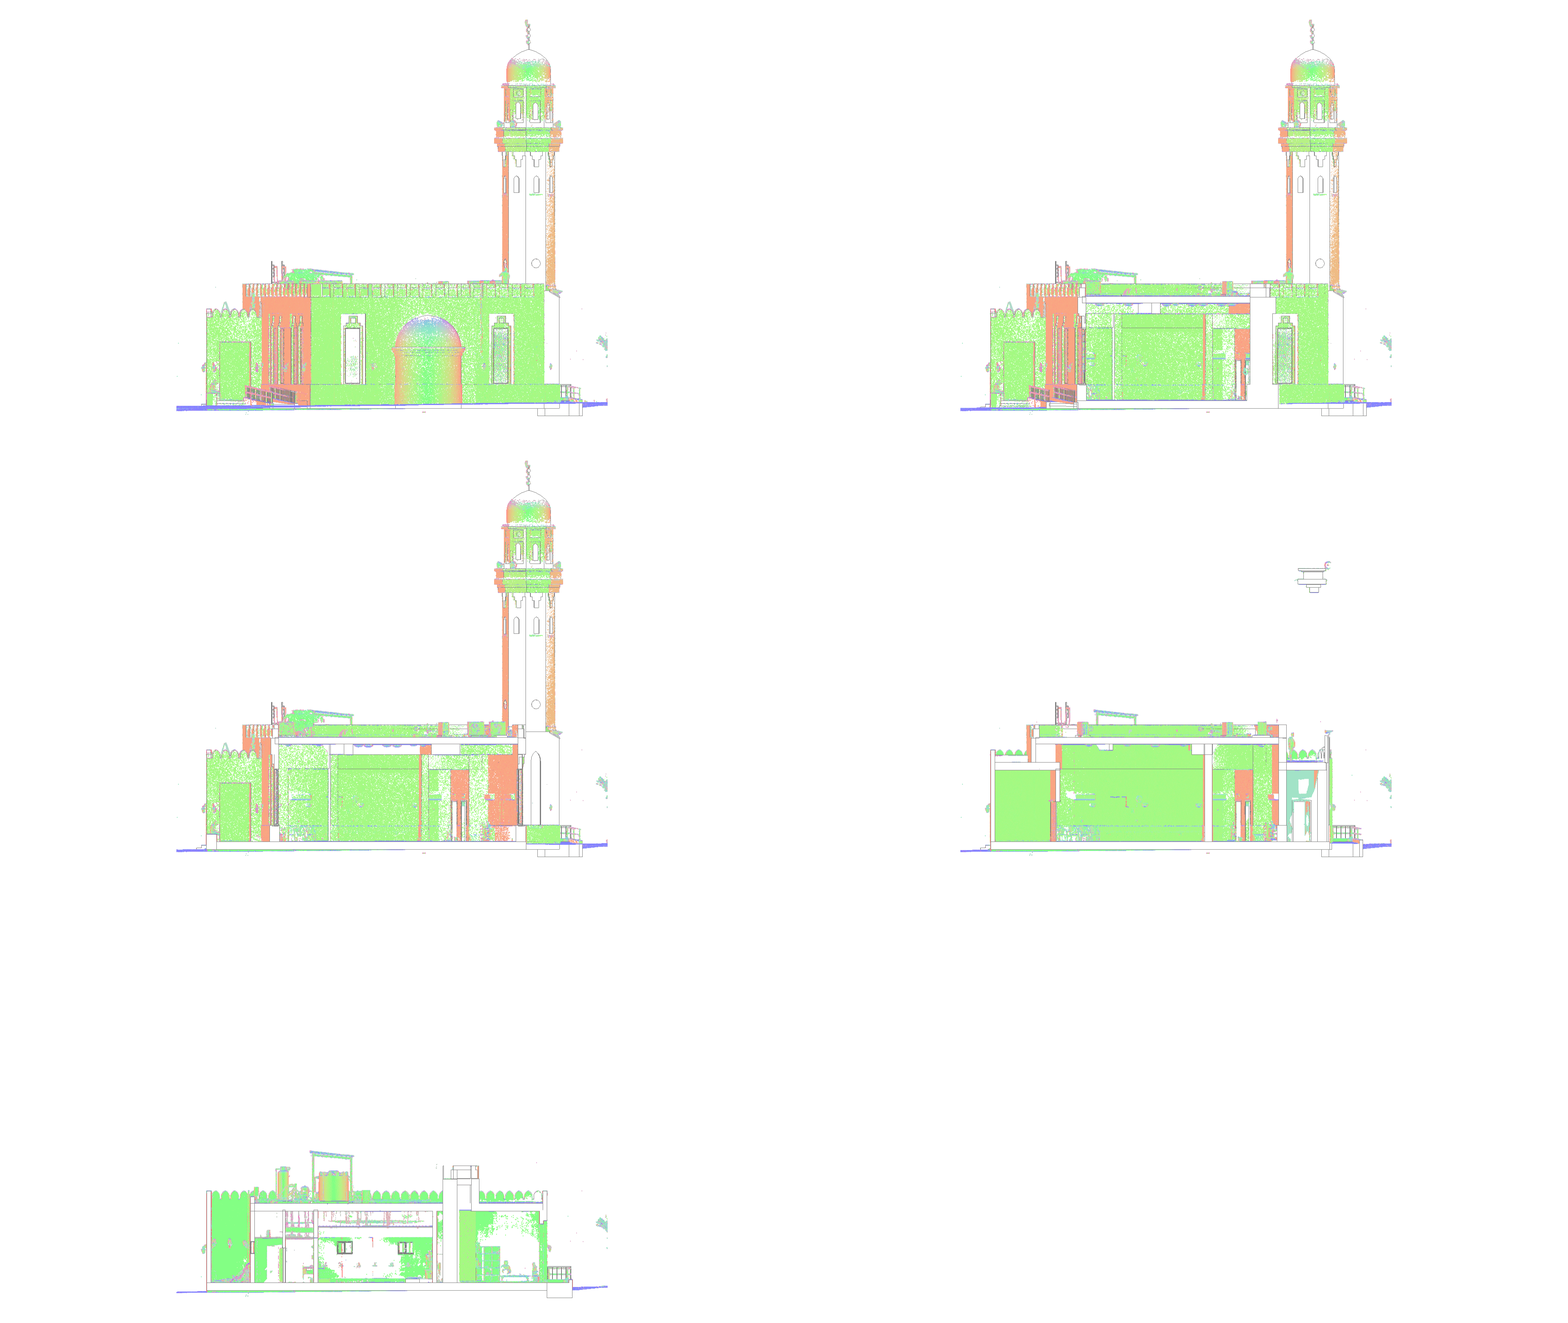
Linear Reveal
A continuous sweep on any axis, in six directions. Ideal for sectional elevations and plan reveals.
 GIF
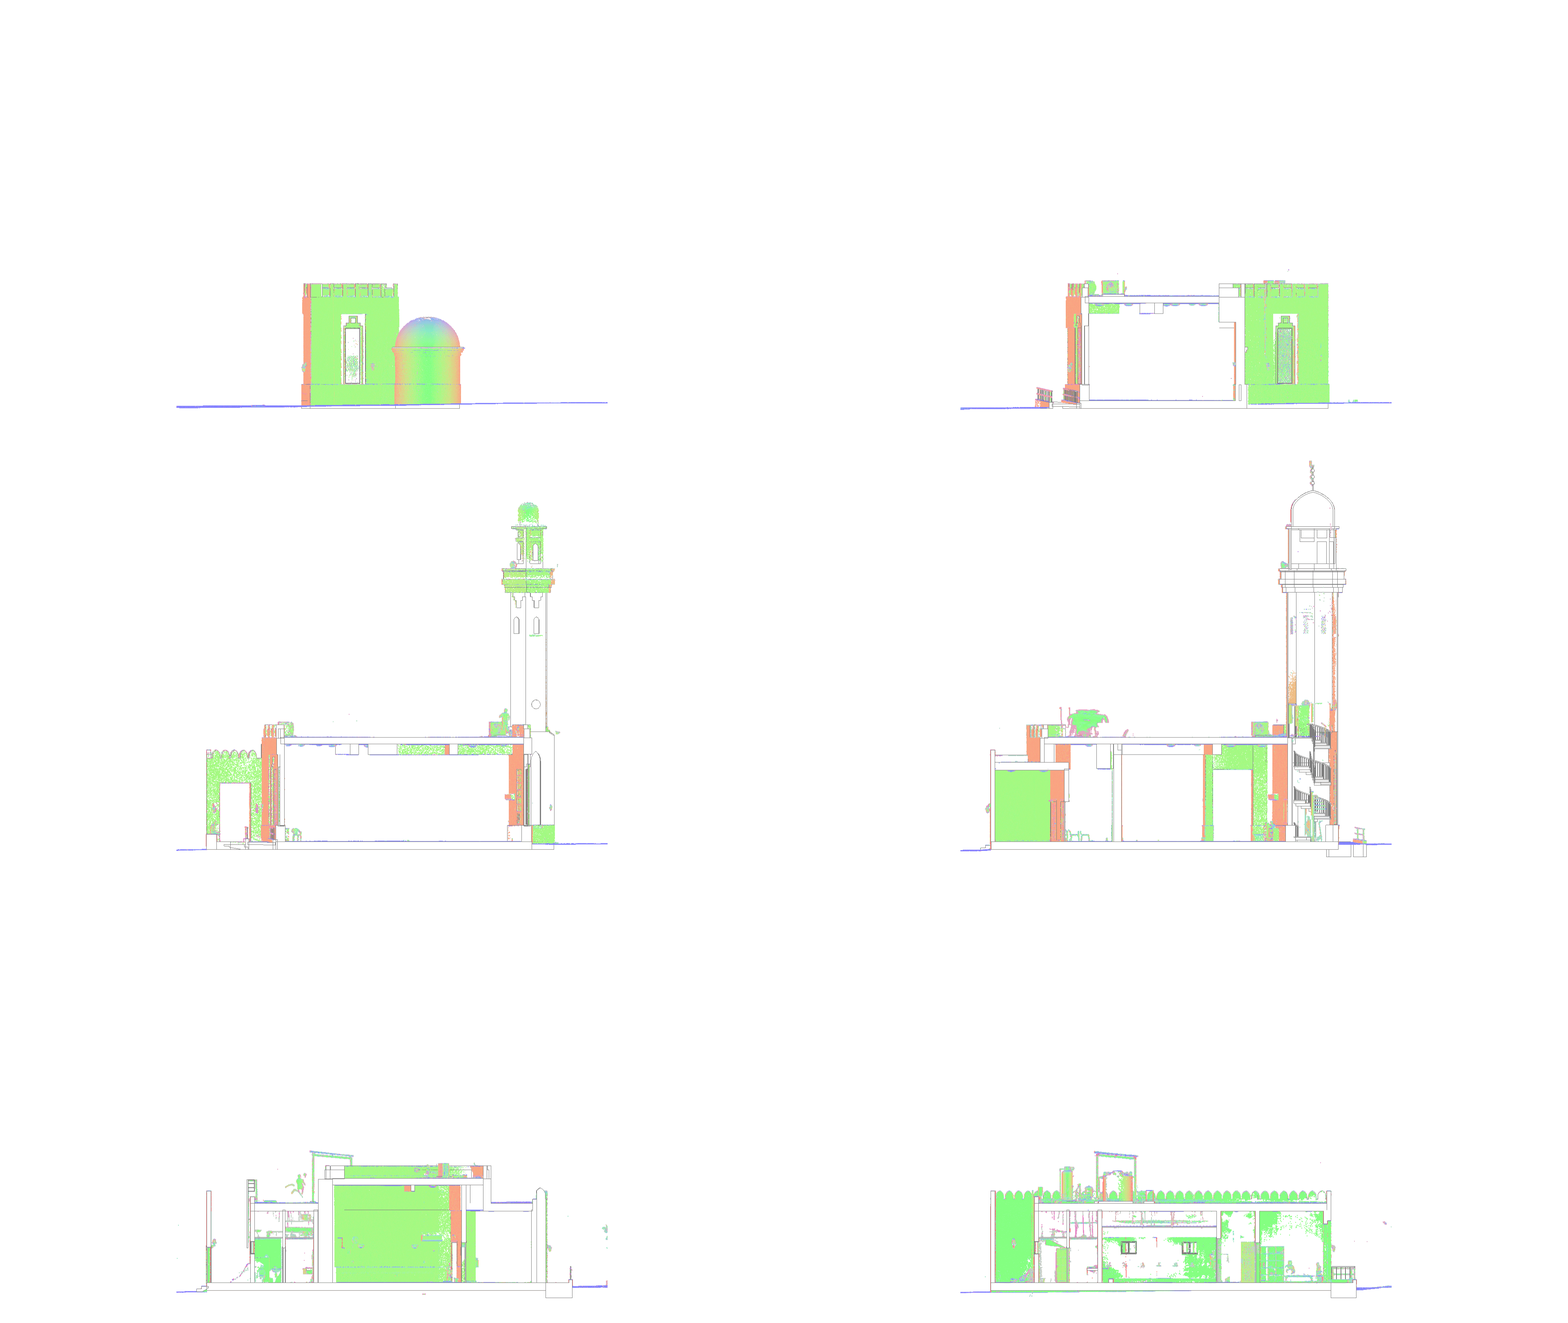
Segmentic Reveal
The section box expands outward from the model center in layers, uncovering interior cores.
 GIF
Periodic Reveal
A rhythmic pulse animation, perfect for looping presentation GIFs, social clips, and hero headers.
GIF
Perspective Views
Full 3D camera angles with crop and focus automatically handled. Supports up to 8K and custom DPI.
Open a 3D View
Turn on the Section Box in any Revit 3D orthographic or perspective view.
Launch CutScene
Click the CutScene button directly on the Autodesk Revit Add-Ins tab.
Select Options
Choose reveal mode, sweep direction, resolution, and format (MP4, GIF, PNG).
Instant Export
The animation renders locally, and your original model view is completely restored.
Windows 10 or 11, 64-bit. FFmpeg is pre-bundled in the official installer. 100% Free with no license key, no watermark, and no telemetry.
Privacy Policy & Local Processing Guarantee +
Local Processing: All image rendering, frame extraction, and video/GIF compilations (via FFmpeg) are executed strictly on your local computer. No models, frames, geometry, or telemetry are ever uploaded or sent over the internet.
Data Collection: CutScene operates locally within Autodesk Revit and does not collect, transmit, store, or sell any personal data, project files, or telemetry to external servers.
Contact: For questions or feedback regarding CutScene, contact us at abdullah.ahmed.120@hotmail.com.

Detail driven.
Always curious.
I am a BIM Specialist and Civil Engineer with deep expertise in Scan to BIM, Heritage BIM (HBIM), Parametric Modeling, Rebar Modeling, and Bridge Information Modeling (BrIM). Skilled in ISO 19650 standards implementation, COBie data integration, and visual programming with Dynamo.
Driven by the increasing need for automation in the age of AI, I develop custom .NET / C# and Revit API add-ins (including CutScene), point cloud animations, and 3D Gaussian Splatting workflows. Experienced in transforming laser scans and photogrammetry into accurate, data-driven BIM models up to LOD 500 across prestigious international projects in Saudi Arabia, UAE, Qatar, and Pakistan.
A foundation.
Always building.
Professional experience
Lead the development and enforcement of company-wide BIM standards and protocols in alignment with ISO 19650 to ensure project consistency.
Orchestrate multidisciplinary BIM coordination meetings, managing complex clash resolution processes across Architectural, Structural, and MEP disciplines.
Oversee high-fidelity BIM production up to LOD 400, performing rigorous model audits and health checks to ensure data integrity and constructability.
Optimize design efficiency by developing custom Dynamo scripts, automation workflows, and Revit API tools for repetitive modeling tasks and data management.
Manage the Common Data Environment (CDE) and lead preparation of BIM Execution Plans (BEP), Task Information Delivery Plans (TIDP), and Master Information Delivery Plans (MIDP).
Lead asset information integration to ensure all deliverables meet COBie requirements for Facility Management (6D BIM) and facilitate transitions to construction-ready shop drawings and As-Built models.
Key Projects: Jeddah Opera House (Shop Drawings – LOD 400) · Burj Khalifa–Dubai Mall Metro Station Expansion (4D Simulation / LOD 500) · Qatar Racing & Equestrian Club Renovation (Scan-to-BIM / LOD 500) · Zephyr Residence (Dubai, LOD 500) · Square X One (Dubai) · M.M Villa (KSA).
Created architectural and structural BIM models of LOD 300 | 350, coordinating between architecture, structure, and MEP elements and reporting RFIs.
Created parametric Revit families, generated IFC and shop drawing packages, and maintained drawing registers and folder structures.
Conducted clash detection and coordination, and prepared Asset Information Models (AIM) based on COBie requirements.
Provided technical support and instructed modeling criteria as Team Lead, ensuring drawings were QA-approved and uploaded to the Procore Portal.
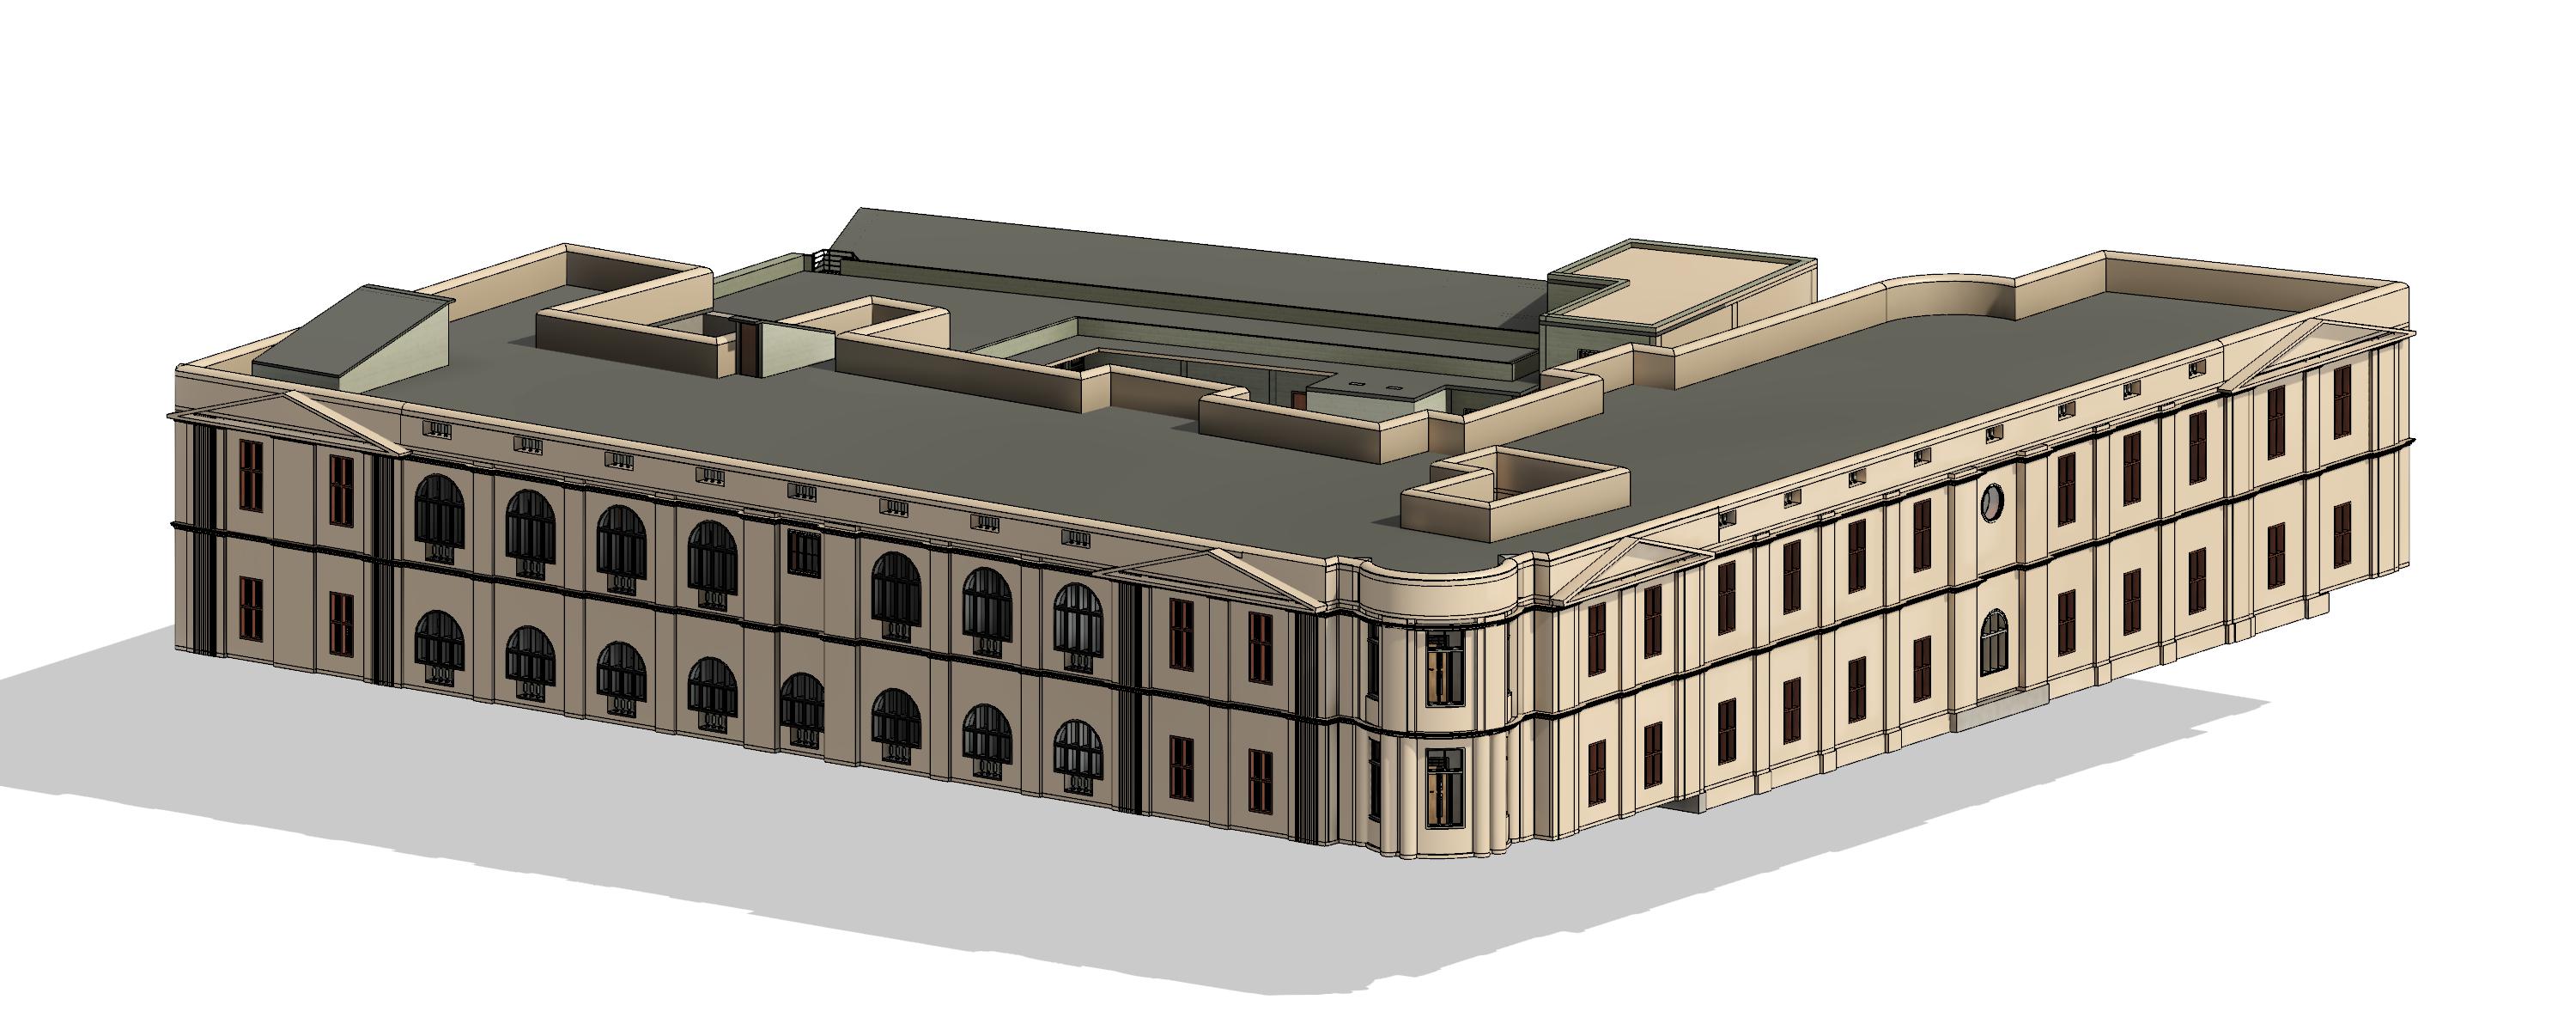
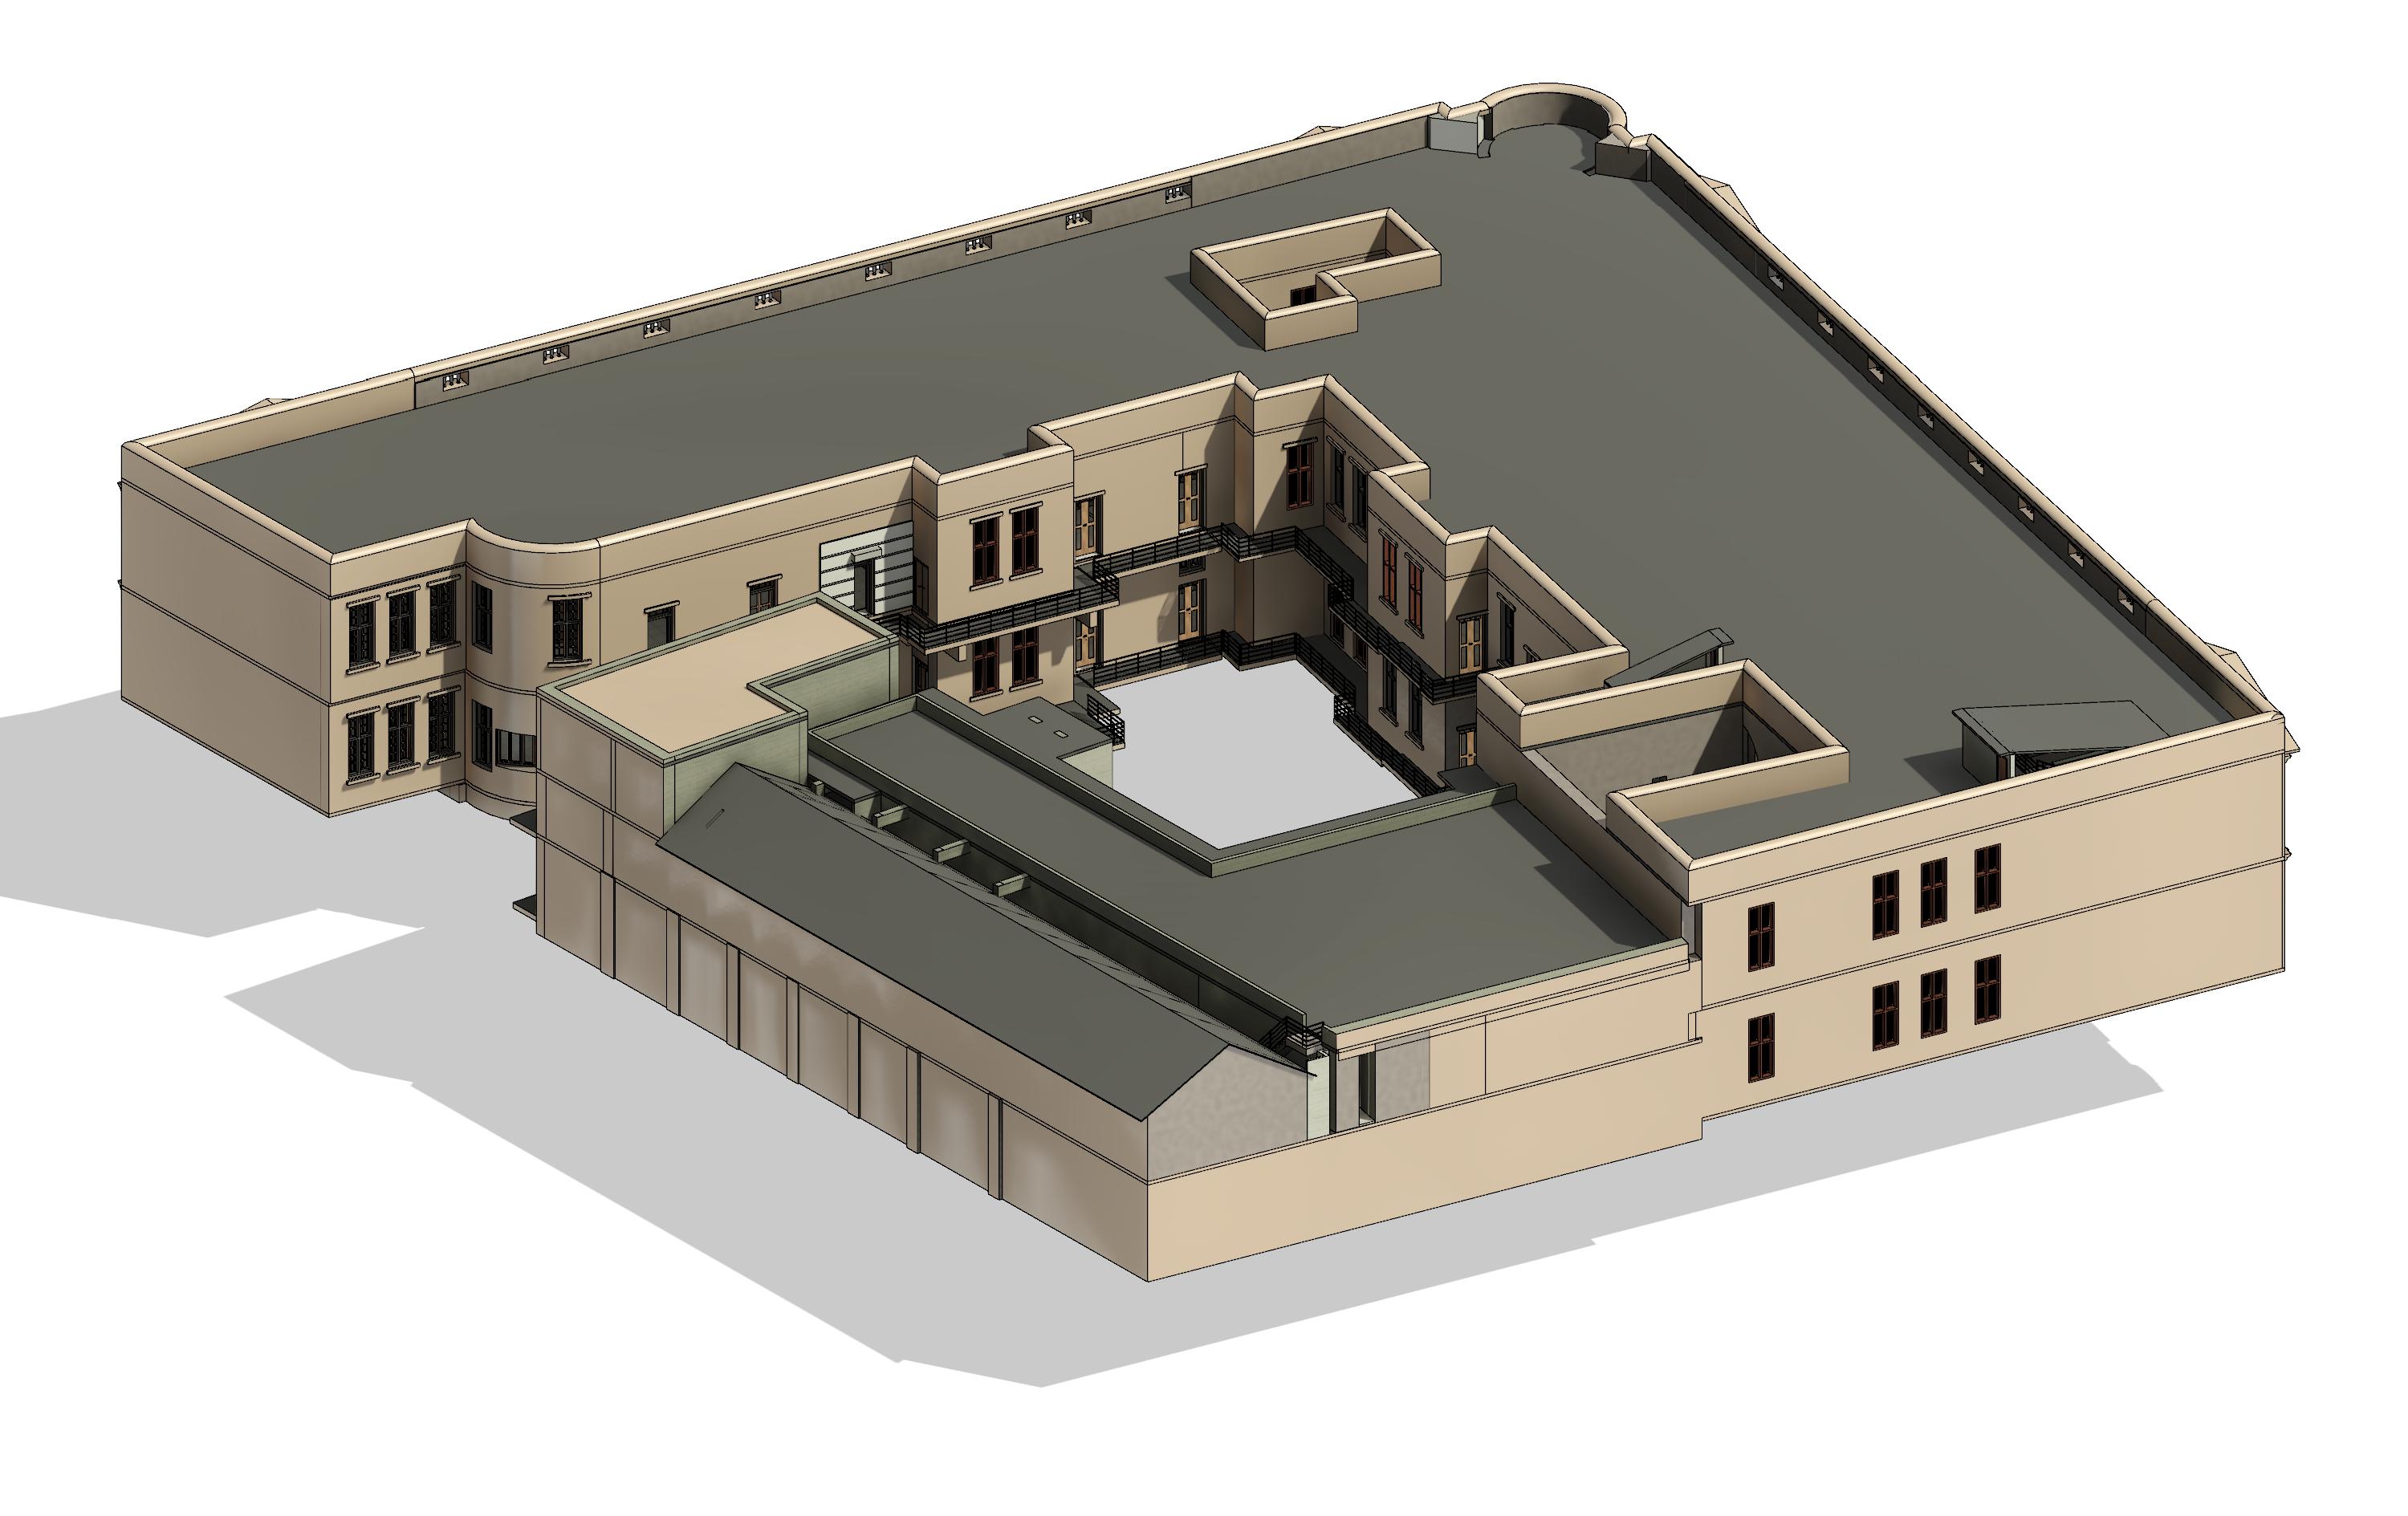
Key Projects: Standard Chartered Bank Heritage Building (HBIM, LOD 400) · Water Facilitation Centre NEOM OXAGON (Design Development with Bechtel) · Silicon Valley Capital Smart City (Islamabad) · The Pavillion Lahore Smart City · Sky Garden & JDW Sugar Mill Office Building.
Supervised finishing works, managed inventory of scaffolding and equipment, and conducted successful site handover at project completion for Masjid-e-Zakariya (Plot No. M-109, Phase VIII-A, D.H.A, Karachi).
Site supervision, Bar Bending Schedule (BBS) preparation using Revit, consultant coordination, steel inspection, QA/QC, and Daily Progress Reporting (DPR) for M/S Lily International at Bin Qasim Industrial Park.
Advanced Revit modeling, Navisworks clash detection, 3D modeling of an actual project at DHA City, and 4D/5D simulations.
Education
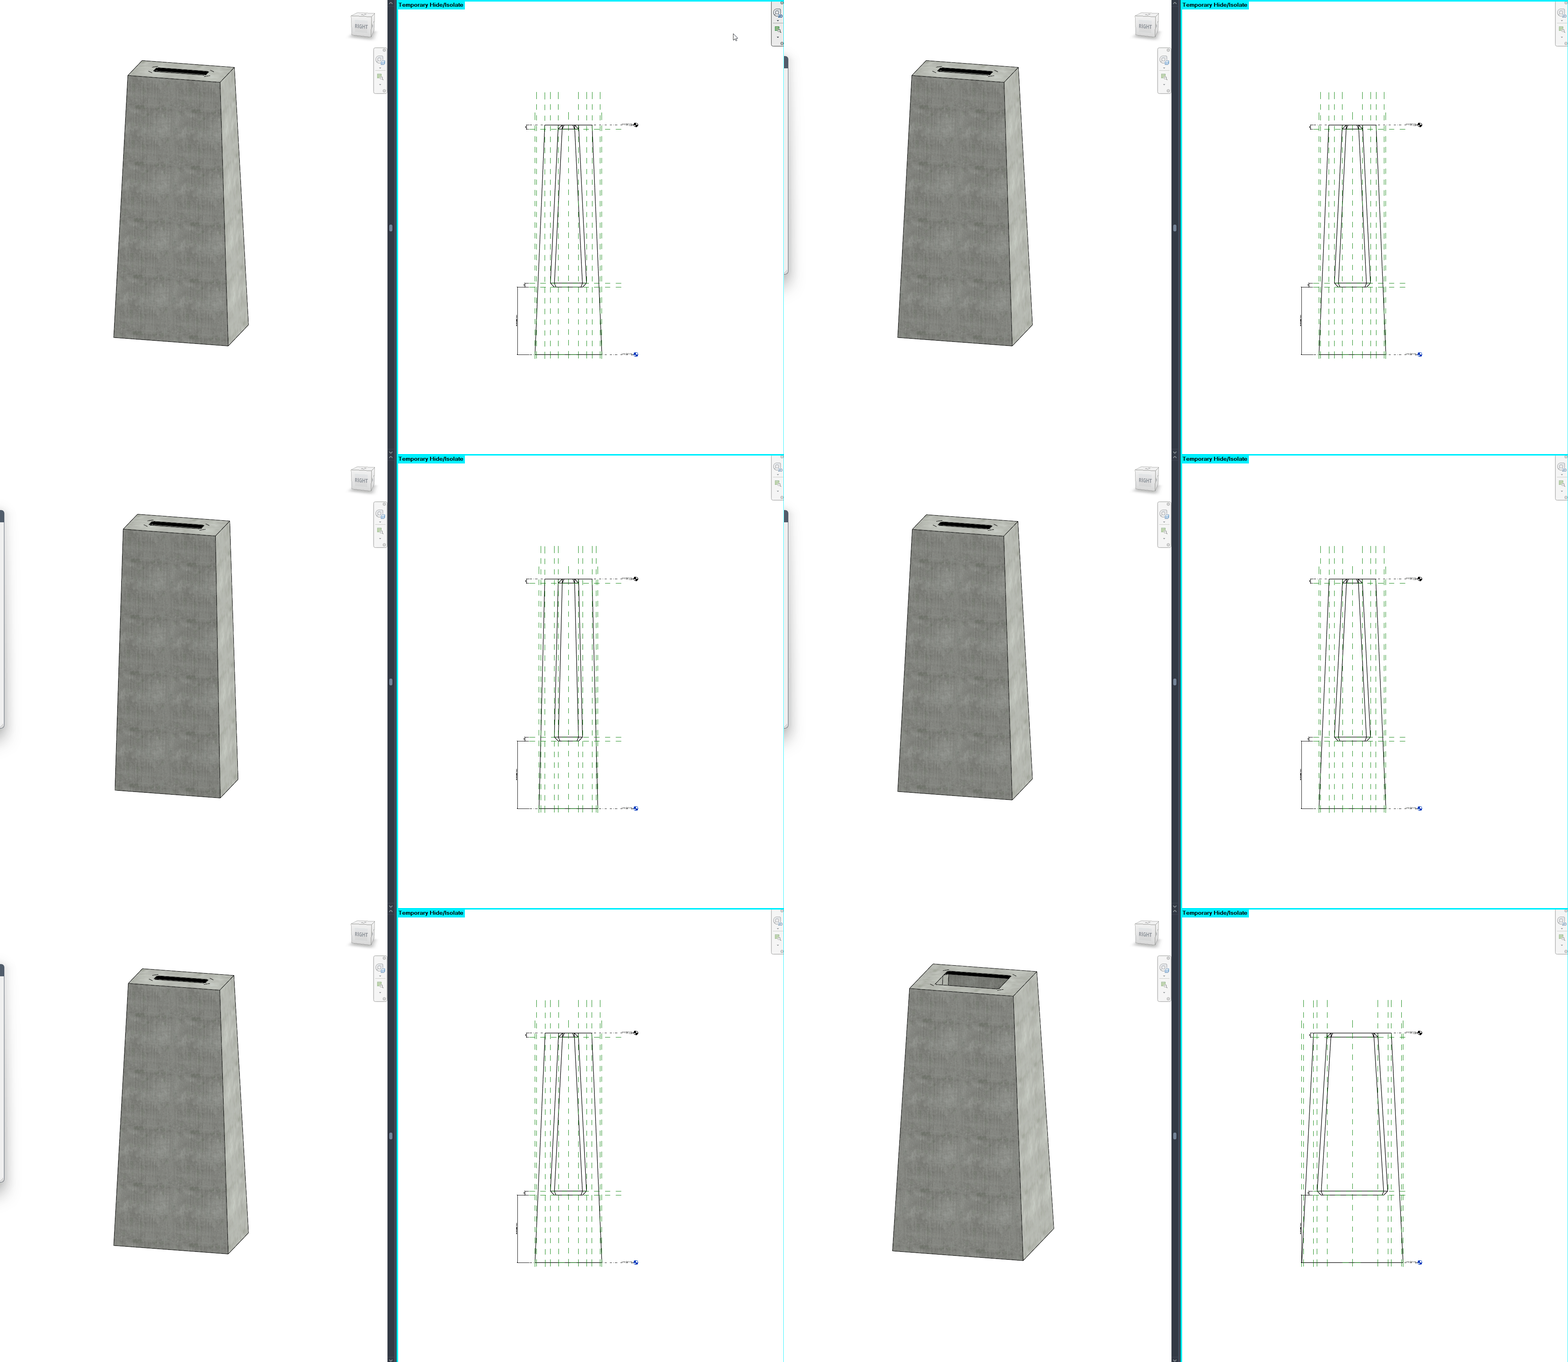
Final Year Project: LIDAR-UAV Integrated Digitization of Civil Infrastructure for Visualization of Physical Conditions (Grade: Excellent).
Case-Study: NED O.H.W.T & Samama Bridge University Road.
Graduated with CGPA 2.907. Strong academic foundation in structural engineering, survey digitization, LIDAR point cloud capture, and civil infrastructure documentation.
H.S.C Part I & II Intermediate (Pre-Engineering): BIEK (2019) — 78.82% (A Grade)
S.S.C Matriculation (Computer Science): BSEK (2017) — 82.94% (A1 Grade)
- Procore Certification: BIM Manager — Certificate of Course Completion: BIM Manager
- Revizto Expert Certification (Level 1, 2 & 3) — Collaboration Essential, Coordination Mastery & Elite Expert Course
- ISO 19650 Certification — Plannerly Company-Level ISO 19650 Certification Readiness Course
- Tekla Structures Steel Structure Shop Drawings — Udemy Certificate of Completion